San Mateo Garage Conversion JADU by RB Master Builders
Carlos · · 13 min read
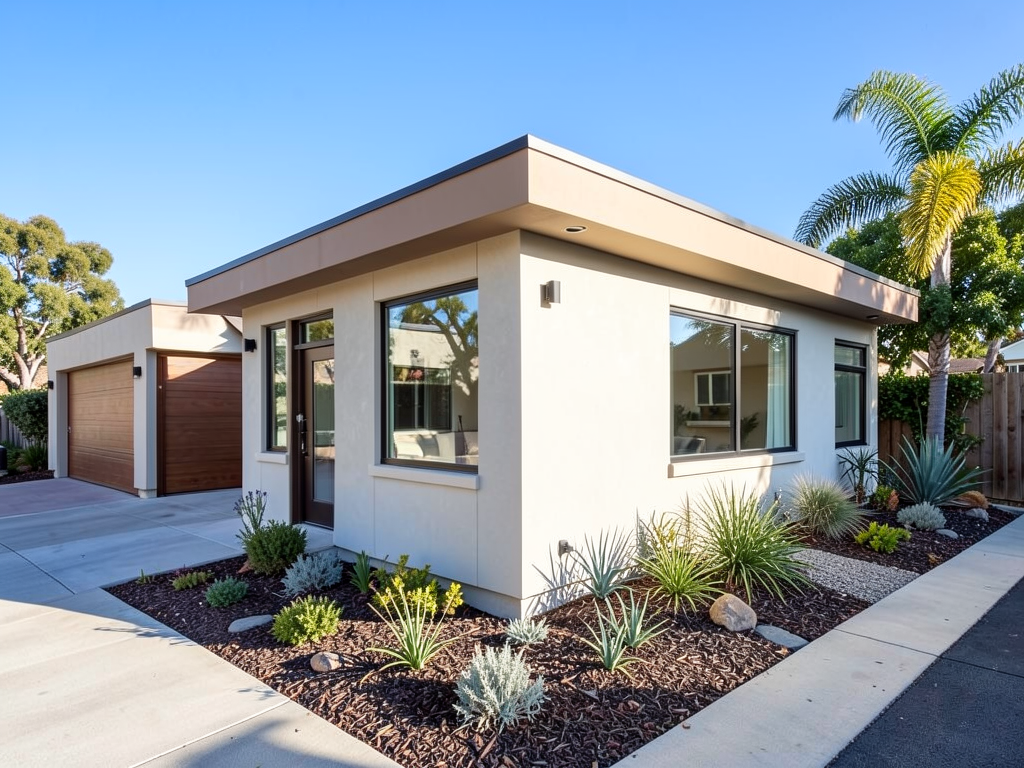
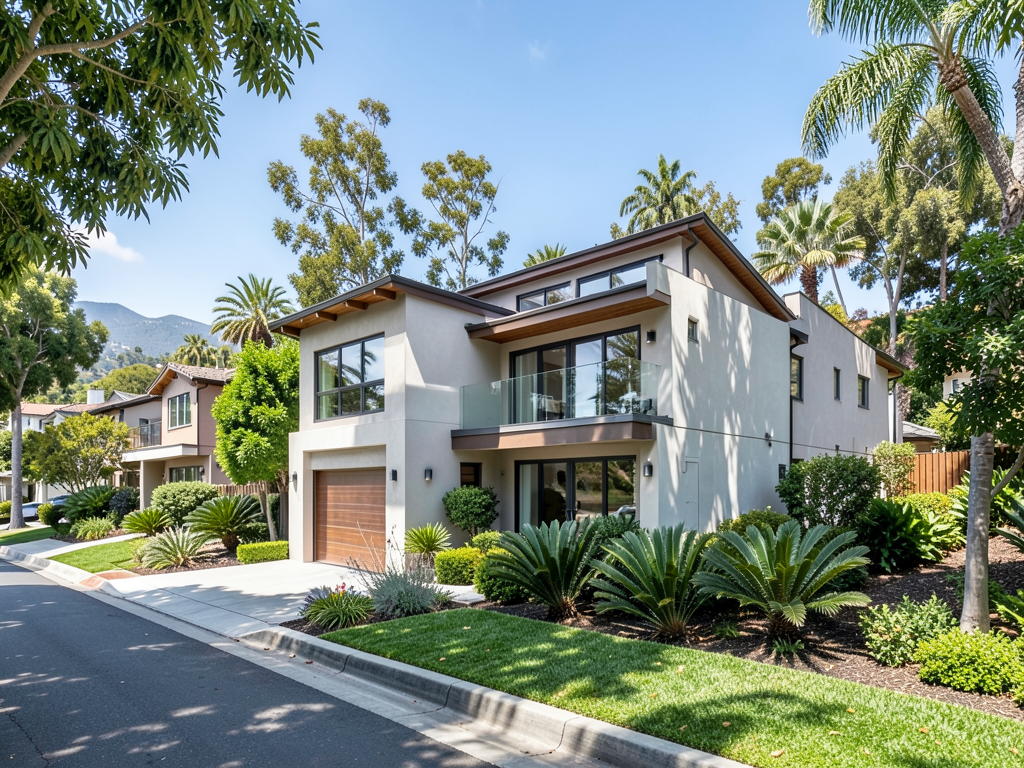
Discover garage conversion JADU services in San Mateo with RB Master Builders. Call now to add living space quickly and cost-effectively with expert support.
Homeowners in San Mateo and across the Bay Area are discovering that garage conversions offer one of the fastest, most cost-effective paths to adding living space without the complexity of a ground-up ADU or full home addition. A Junior Accessory Dwelling Unit, or JADU, transforms an existing garage into a compact living area with its own entrance, often sharing utilities with the main home. RB Master Builders specializes in garage conversion JADU projects throughout San Mateo, Redwood City, Burlingame, and neighboring Peninsula communities, helping families unlock square footage they already own while navigating California's evolving ADU regulations and local permitting requirements.
What Is a JADU and Why San Mateo Homeowners Are Choosing Garage Conversions
A Junior Accessory Dwelling Unit is a category of accessory dwelling unit defined by California law as a unit contained entirely within an existing or proposed single-family residence. JADUs are typically 500 square feet or smaller, include sleeping and cooking facilities, and often share a bathroom with the main house. Garage conversions to JADU status have become especially popular in San Mateo because they leverage existing structure, foundation, and utility access, reducing both cost and timeline compared to new detached construction.
San Mateo's residential neighborhoods—from Baywood to Hayward Park, Shoreview to Aragon—are rich with mid-century homes that include detached or attached garages built decades ago. Many of those garages sit underutilized while families need space for aging parents, adult children, home offices, or rental income. Converting a garage into a JADU addresses that need without extending the building footprint, making it an attractive option in areas where lot coverage or setback rules limit new construction.
JADU vs. ADU: Key Differences for Bay Area Projects
- Size: JADUs are capped at 500 square feet, while standard ADUs can reach 850 square feet (detached) or 1,200 square feet (attached), depending on local rules.
- Bathroom: A JADU may share a bathroom with the primary residence, whereas a full ADU requires its own separate facilities.
- Kitchen: JADUs include efficiency kitchens—often a compact sink, cooktop, and small refrigerator—rather than full-scale appliances.
- Owner Occupancy: California law requires that the property owner live on-site, either in the JADU or the main home, whereas many cities permit ADUs to be rented without owner occupancy.
- Parking Replacement: San Mateo and most Peninsula jurisdictions do not require you to replace lost garage parking when converting to a JADU, a significant advantage over other addition types.
For homeowners who want to test the ADU market or add space on a tighter budget, a garage conversion JADU offers a compliant, streamlined entry point that avoids the foundation work, utility trenching, and design complexity of a detached unit.
Planning Your Garage Conversion JADU in San Mateo
Successful JADU conversions begin with a clear assessment of your existing garage structure, local zoning overlay, and household needs. RB Master Builders starts every San Mateo garage conversion project with a free in-person consultation at your property, walking the space with you to evaluate ceiling height, slab condition, electrical panel capacity, and access points. That initial visit sets the foundation for accurate scope definition and realistic budgeting.
Structural and Code Considerations
Most garages were built to shelter vehicles, not people, which means walls, insulation, windows, and egress must be brought up to residential building code. Key structural tasks include:
- Foundation Review: Confirming that the existing slab and perimeter footing can support residential loads; minor repairs or reinforcement may be needed.
- Wall Framing and Insulation: Adding or upgrading wall studs, installing fiberglass or foam insulation to meet Title 24 energy requirements, and finishing interior surfaces with drywall, paint, and trim.
- Egress Windows: California building code requires a bedroom to have a code-compliant egress window with minimum dimensions and sill height; RB Master Builders coordinates window cutting, header installation, and exterior stucco or siding tie-in.
- Ceiling Height: Habitable rooms must meet minimum ceiling height requirements, typically 7 feet 6 inches; garages with low headers or mechanical obstructions may require creative framing or layout adjustments.
- Ventilation and Heating: Extending HVAC ductwork or installing a ductless mini-split system to provide climate control; mechanical ventilation for the kitchen area is also required.
Peninsula cities including San Mateo enforce California's building, mechanical, plumbing, and electrical codes, plus local amendments. RB Master Builders works directly with the San Mateo Building Department to prepare permit applications that address framing, insulation, fire separation, and accessibility standards, ensuring your JADU conversion passes plan check and field inspections without costly revisions.
Utility and Service Coordination
Because JADUs share utilities with the main house, electrical panel capacity becomes a critical planning step. Adding a kitchen, bathroom fixtures, lighting, and HVAC load may require a panel upgrade to 200 amps, especially in older San Mateo homes still running 100-amp service. RB Master Builders offers PG&E consulting services to coordinate meter applications, service upgrade timelines, and utility trenching when needed, keeping your garage conversion project on schedule and avoiding surprise delays at the inspection stage.
Water and sewer laterals are typically adequate for JADU demand since the unit shares plumbing with the main residence, but we evaluate branch line capacity during preconstruction to confirm there are no bottlenecks. If your JADU layout includes a new bathroom or kitchenette on the opposite side of the garage from existing plumbing, our team plans drain and supply routing to minimize concrete cutting and preserve slab integrity.
Design and Finish Selection for San Mateo JADU Conversions
Even within 500 square feet, thoughtful design transforms a garage shell into a welcoming, functional living space. RB Master Builders provides design and finish selection support throughout the planning phase, helping San Mateo homeowners choose cabinetry, countertops, flooring, fixtures, and paint colors that align with their budget and aesthetic goals.
Layout and Space Planning
Typical garage conversion JADUs in San Mateo measure between 350 and 500 square feet and include:
- Open Studio Layout: Sleeping area, efficiency kitchen, and seating space in one continuous room, maximizing visual openness.
- Kitchenette Zone: Compact galley or single-wall arrangement with apartment-size refrigerator, two-burner cooktop, microwave, and undermount sink; upper and lower cabinets provide storage without crowding the space.
- Bathroom Options: Full bathroom with shower, toilet, and vanity if plumbing access allows, or a shared-bathroom arrangement that connects to the main home through an interior door.
- Entry and Egress: Separate exterior entrance with weather-rated door and landing, plus code-compliant egress window in the sleeping area.
- Storage: Built-in closet or wardrobe cabinetry to meet bedroom code requirements and keep belongings organized.
Our team works with homeowners to refine floor plans that respect code minimums while reflecting how the space will actually be used—whether for a college-age child returning home, an aging parent who needs ground-floor living, or a rental unit that generates supplemental income.
Finish Materials and Fixture Coordination
RB Master Builders accompanies San Mateo clients to local showrooms and suppliers to select finish materials that fit project budgets and timelines. Common selections include:
- Flooring: Luxury vinyl plank for durability and moisture resistance, engineered hardwood for warmth, or polished concrete to celebrate the original garage slab.
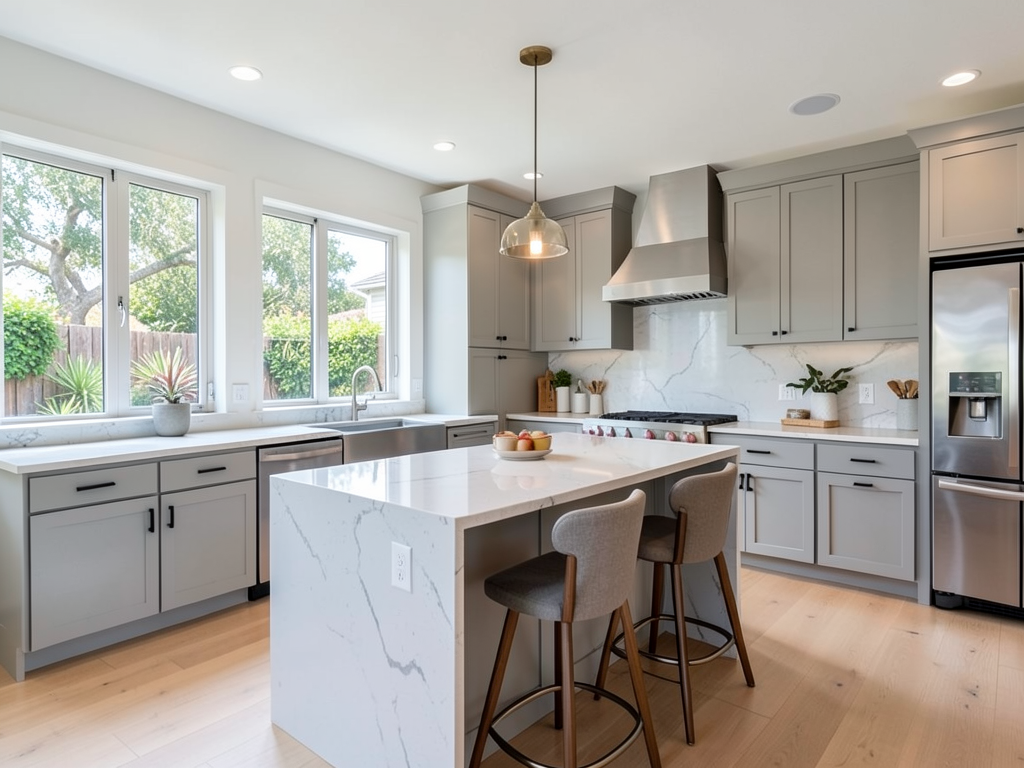
- Cabinetry: Stock or semi-custom cabinets in shaker or flat-panel styles; white, gray, and natural wood tones remain popular for small-space brightness.
- Countertops: Quartz for low maintenance, butcher block for budget-conscious projects, or solid surface for seamless integration with undermount sinks.
- Lighting: Recessed LED cans for general illumination, pendant or track lighting over kitchen zones, and code-compliant fixtures in bathrooms.
- Windows and Doors: Vinyl or fiberglass windows with low-E glass to meet Title 24 energy performance; solid-core or insulated steel entry doors with weather stripping and threshold seals.
We coordinate appliance delivery and fixture rough-in with our plumbing and electrical subcontractors, ensuring that every component arrives on-site when framing and drywall are ready to receive it. That sequencing prevents costly change orders and keeps San Mateo JADU projects moving through inspection milestones on schedule.
Navigating San Mateo Planning and Building Department Requirements
San Mateo's planning and building departments enforce both state ADU law and local zoning overlays, which means JADU applications require careful documentation even though the permitting process is more streamlined than it was five years ago. RB Master Builders prepares and submits all required plan sets, energy calculations, and structural details, and we serve as the point of contact for plan review comments and inspection scheduling.
Planning Department vs. Building Department: What San Mateo Homeowners Need to Know
California's ADU legislation requires cities to approve compliant JADU applications ministerially—meaning without discretionary review or public hearings—but planning and building departments still have distinct roles:
- Planning Department: Confirms that your JADU proposal meets zoning setbacks, height limits, lot coverage, and ADU overlay rules; issues a planning clearance or zoning verification letter.
- Building Department: Reviews structural, mechanical, plumbing, and electrical plans for code compliance; issues the building permit and conducts field inspections during construction.
Most San Mateo garage conversion JADUs receive planning clearance within two to four weeks and building plan approval within four to six weeks, depending on review queue and plan complexity. RB Master Builders tracks both timelines and proactively responds to correction requests, keeping your project on the fastest path to permit issuance.
Fire Safety and Separation Requirements
If your JADU shares a wall with the main house, California building code requires one-hour fire-rated separation, typically achieved with Type X drywall on both sides of the common wall. Attached garages converted to JADUs must also address any existing fire separation deficiencies between the old garage and living spaces. Our team coordinates fire-rated assemblies, draft-stopping, and carbon monoxide detector placement to satisfy building inspectors and protect both units.
Construction Timeline and Milestones for Bay Area JADU Projects
A typical garage conversion JADU in San Mateo takes between three and six months from initial consultation to final inspection, depending on permit review duration, material lead times, and weather conditions during the rainy season. RB Master Builders provides a detailed milestone schedule during the planning phase and updates homeowners with daily progress reports once construction begins.
Phase-by-Phase Breakdown
- Preconstruction and Design (2-4 weeks): Site evaluation, floor plan refinement, finish selection, and preliminary cost estimate.
- Permit Application and Review (4-8 weeks): Plan preparation, submission to San Mateo planning and building departments, response to corrections, and permit issuance.
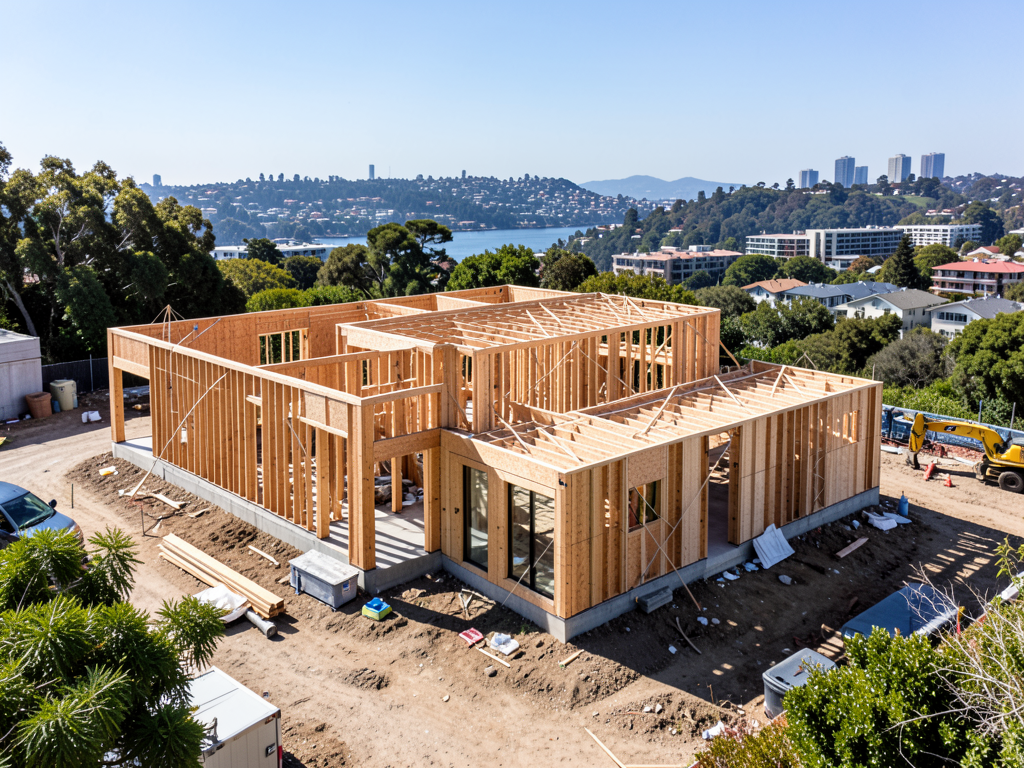
- Demolition and Framing (1-2 weeks): Removal of garage door and opener, framing of new walls and egress window openings, installation of headers and fire-rated assemblies.
- Rough-In (2-3 weeks): Electrical wiring, plumbing branch lines, HVAC ductwork or mini-split installation, insulation, and rough inspection signoff.
- Drywall and Interior Finishing (2-3 weeks): Drywall hanging, taping, texture, and paint; installation of flooring, cabinetry, countertops, and trim.
- Fixture and Appliance Installation (1 week): Plumbing fixtures, lighting, appliances, and hardware; final electrical and plumbing connections.
- Final Inspection and Occupancy (1 week): Building department final inspection, correction of any minor findings, and issuance of certificate of occupancy or final signoff.
Spring and fall offer the most predictable construction weather in San Mateo, with cooler temperatures and lower rainfall reducing delays for exterior work such as window installation and stucco patching. Winter projects are feasible but may require weather protection and scheduling flexibility during January and February storm windows.
Costs, Budgeting, and Financing for San Mateo Garage Conversions
Garage conversion JADU projects in San Mateo typically start at the company minimum of $10,000 for very light cosmetic upgrades and range upward depending on structural work, finishes, and utility coordination. Most full-scope conversions—including framing, insulation, new windows, bathroom addition, kitchenette, flooring, and electrical upgrades—fall between $75,000 and $150,000, with higher-end finishes and complex layouts pushing toward the upper end of that range.
RB Master Builders provides a free construction estimate after the initial consultation and design phase, breaking down costs by trade and milestone so homeowners understand where budget is allocated. We do not inflate estimates or hide fees in allowances; every line item reflects actual subcontractor bids and material pricing from our established Peninsula suppliers.
Factors That Influence JADU Conversion Budgets
- Electrical Panel Upgrade: If your home requires a service upgrade to 200 amps, budget an additional $3,000 to $6,000 for panel replacement, PG&E coordination, and inspection fees.
- Bathroom Addition: Adding a full bathroom with shower, toilet, and vanity requires plumbing rough-in, drain and vent routing, waterproofing, and fixture installation, adding $15,000 to $25,000 to the base conversion cost.
- Window and Door Openings: Cutting new egress windows or relocating entry doors involves header installation, exterior siding or stucco patching, and flashing details, typically $2,000 to $4,000 per opening.
- HVAC System: Extending existing ductwork is cost-effective if your furnace has capacity; installing a ductless mini-split system provides independent climate control for $4,000 to $7,000.
- Finish Level: Stock cabinets, vinyl flooring, and builder-grade fixtures keep costs down; custom cabinetry, hardwood floors, and designer lighting raise the budget but also increase resale value and rental appeal.
Financing options for San Mateo JADU projects include home equity lines of credit, cash-out refinancing, and specialized ADU loan products offered by California lenders. RB Master Builders does not arrange financing but can provide detailed cost breakdowns and payment schedules to support your loan application.
Why Choose RB Master Builders for Your San Mateo Garage Conversion JADU
RB Master Builders has served Bay Area homeowners for over ten years, completing ADU projects, garage finishing, and whole-home renovations across San Mateo, Redwood City, Burlingame, and neighboring Peninsula communities. Our team holds California contractor license #1074306 and includes permitting specialists who previously worked at some of the region's largest general contracting firms. That combination of small-firm responsiveness and big-firm expertise ensures your garage conversion receives the attention and professional systems it deserves.
Direct Access to Leadership
From your first consultation through final inspection, you work directly with the licensed contractor responsible for your project. Owner Carlos Avelar and the RB Master Builders team believe homeowners deserve direct access to decision-makers, not handoffs to junior project managers. That leadership involvement keeps communication clear, changes efficient, and quality consistent from demolition through certificate of occupancy.
Fast Follow-Up and Transparent Timelines
New inquiries to RB Master Builders are typically answered within one hour, seven days a week between 8:00 AM and 8:00 PM PST. Once your project begins, we provide daily updates and a rigorous milestone schedule so you always know what's happening on-site and what's coming next. Transparent timelines reduce stress and help families plan around construction, especially when the JADU will house a relative or tenant with a move-in deadline.
Comprehensive Scope from Permits to Punch List
RB Master Builders coordinates every aspect of your San Mateo garage conversion JADU, including:
- Architectural drafting and structural engineering when required
- Planning and building permit applications and revision responses
- PG&E utility coordination and electrical panel upgrades
- Demolition, framing, and rough-in trades
- Finish carpentry, cabinetry, and appliance installation
- Inspection scheduling and final signoff
That full-scope approach means you have a single point of contact for questions, changes, and problem-solving, rather than juggling separate contracts for design, permits, framing, plumbing, and electrical work.
Local Landmarks and Neighborhood Context in San Mateo
San Mateo's established neighborhoods offer diverse housing stock well-suited to garage conversion projects. Homes in Baywood, Beresford, and Hayward Park were largely built between the 1940s and 1960s and include detached garages with generous ceiling height and solid foundations. Shoreview and Bay Meadows feature more contemporary construction, while downtown San Mateo's walkable access to Caltrain, Central Park, and the San Mateo Public Library makes JADU conversions especially attractive for rental income or multigenerational living.
Proximity to El Camino Real, Highway 101, and the San Mateo Bridge provides easy commute access to San Francisco, Silicon Valley, and the East Bay, increasing demand for accessory units that allow families to stay in the area despite rising housing costs. RB Master Builders serves all San Mateo neighborhoods within our 50-mile Bay Area service radius, with our Redwood City office just minutes away at 570 El Camino Real.
Getting Started with Your San Mateo Garage Conversion JADU
If you're ready to explore how a garage conversion JADU can add living space, rental income, or multigenerational flexibility to your San Mateo home, RB Master Builders invites you to book a free consultation. During that initial meeting, we'll walk your existing garage, discuss layout options, review local permitting requirements, and provide a preliminary budget range based on your goals and finish preferences.
Call (415) 562-0766 to speak with our team, or visit https://www.rbmasterbuilder.com/book to schedule your free in-person consultation online. We're available seven days a week from 8:00 AM to 8:00 PM PST, and new inquiries are typically answered within one hour. Whether you're planning a simple studio conversion or a full JADU with bathroom and kitchenette, RB Master Builders brings the construction-first expertise, permitting knowledge, and transparent communication that San Mateo homeowners expect from a licensed California contractor.
Explore our full range of services—including whole-home remodels, kitchen and bathroom upgrades, and custom home building—at rbmasterbuilder.com, or stop by our Redwood City office to discuss your project in person. RB Master Builders is here to help you unlock the potential of your existing garage and create a functional, code-compliant JADU that serves your family for years to come.
Ready to start your project?
Contact RB Master Builders for a free construction estimate.
Book a Free Consultation