Kitchen Remodel
Open-Plan Kitchen Remodel
- The original problem
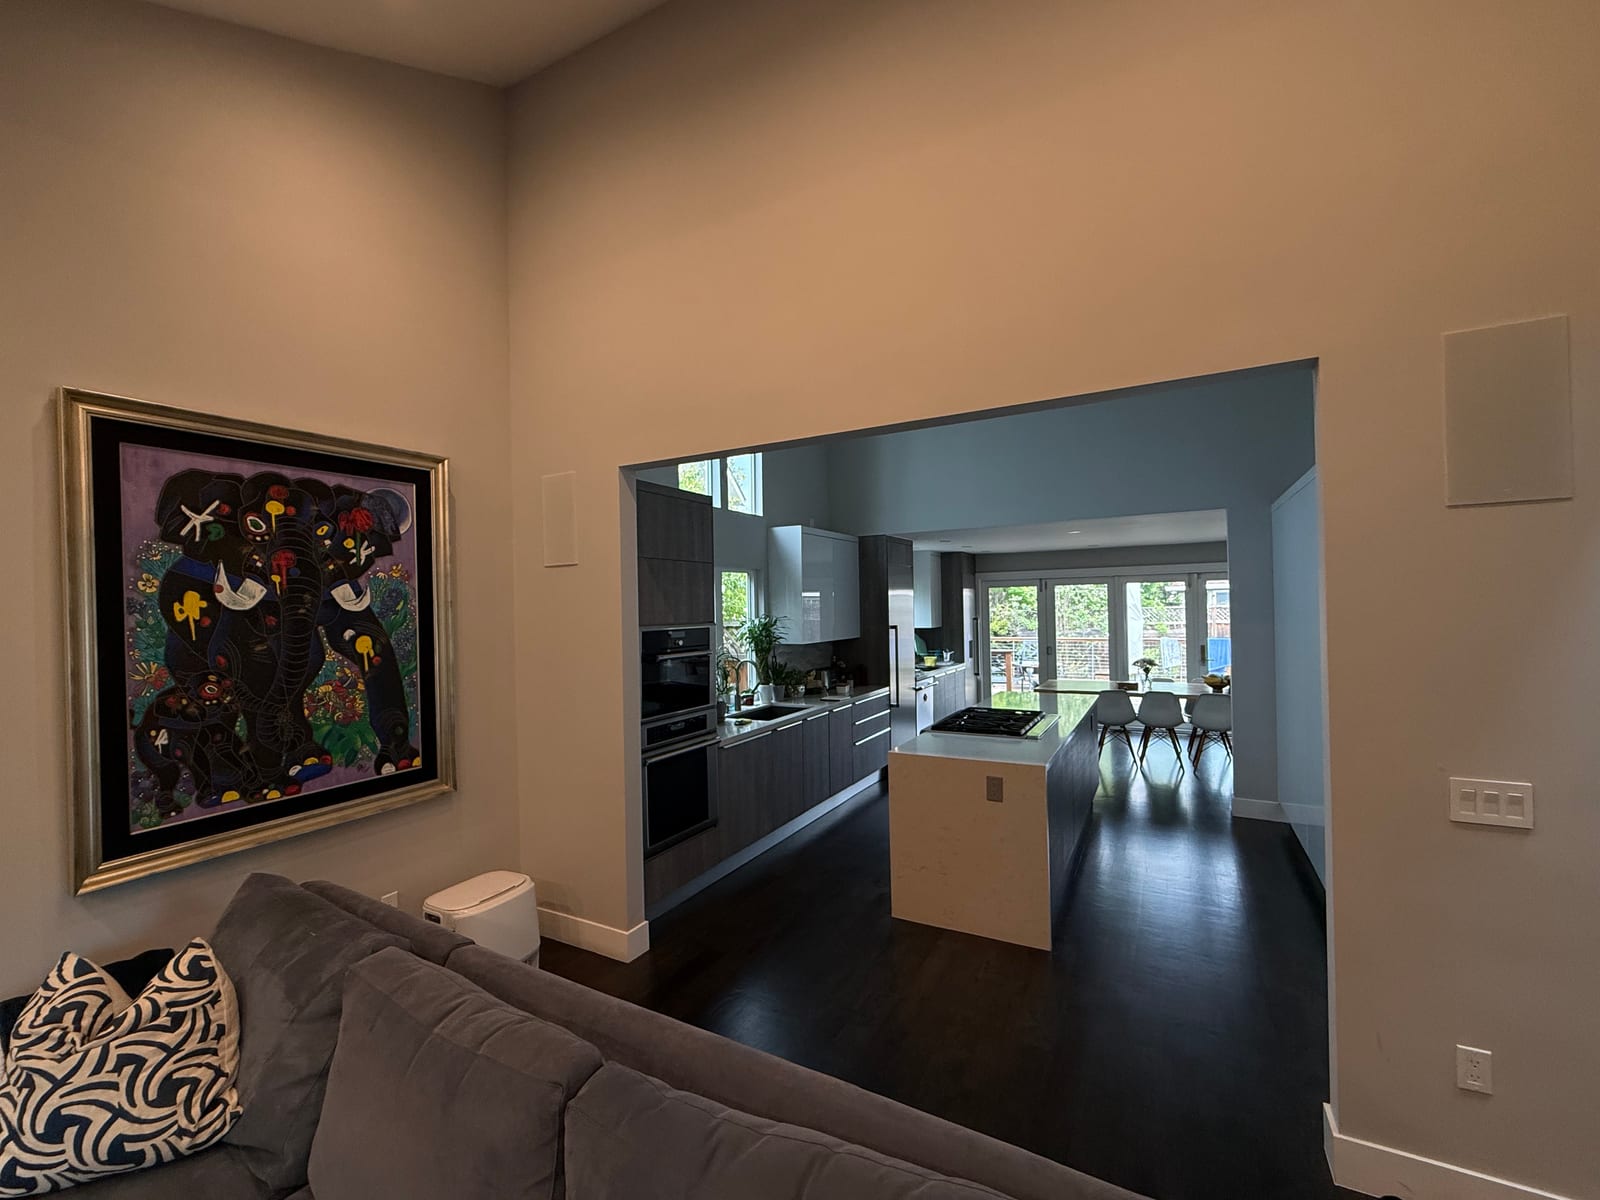
- The existing kitchen felt closed off from living and dining, with outdated surfaces and a layout that limited cooking and entertaining.
- The proposed solution
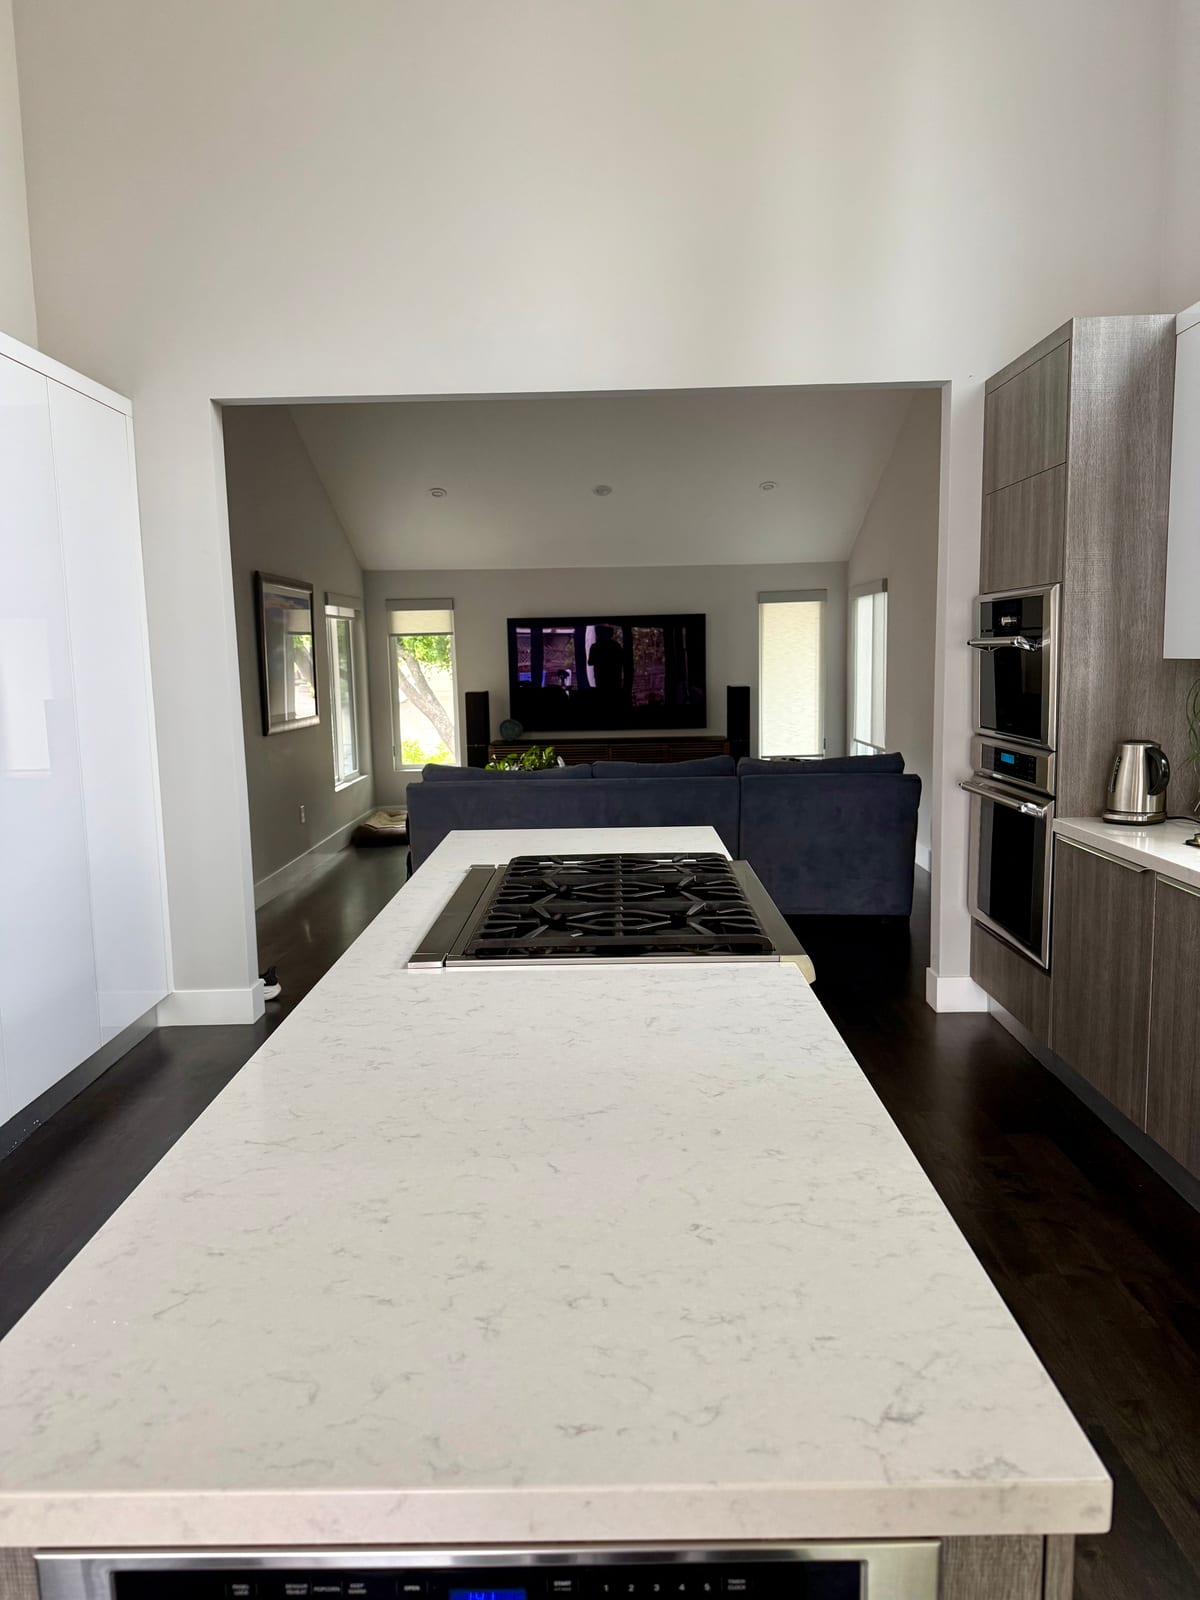
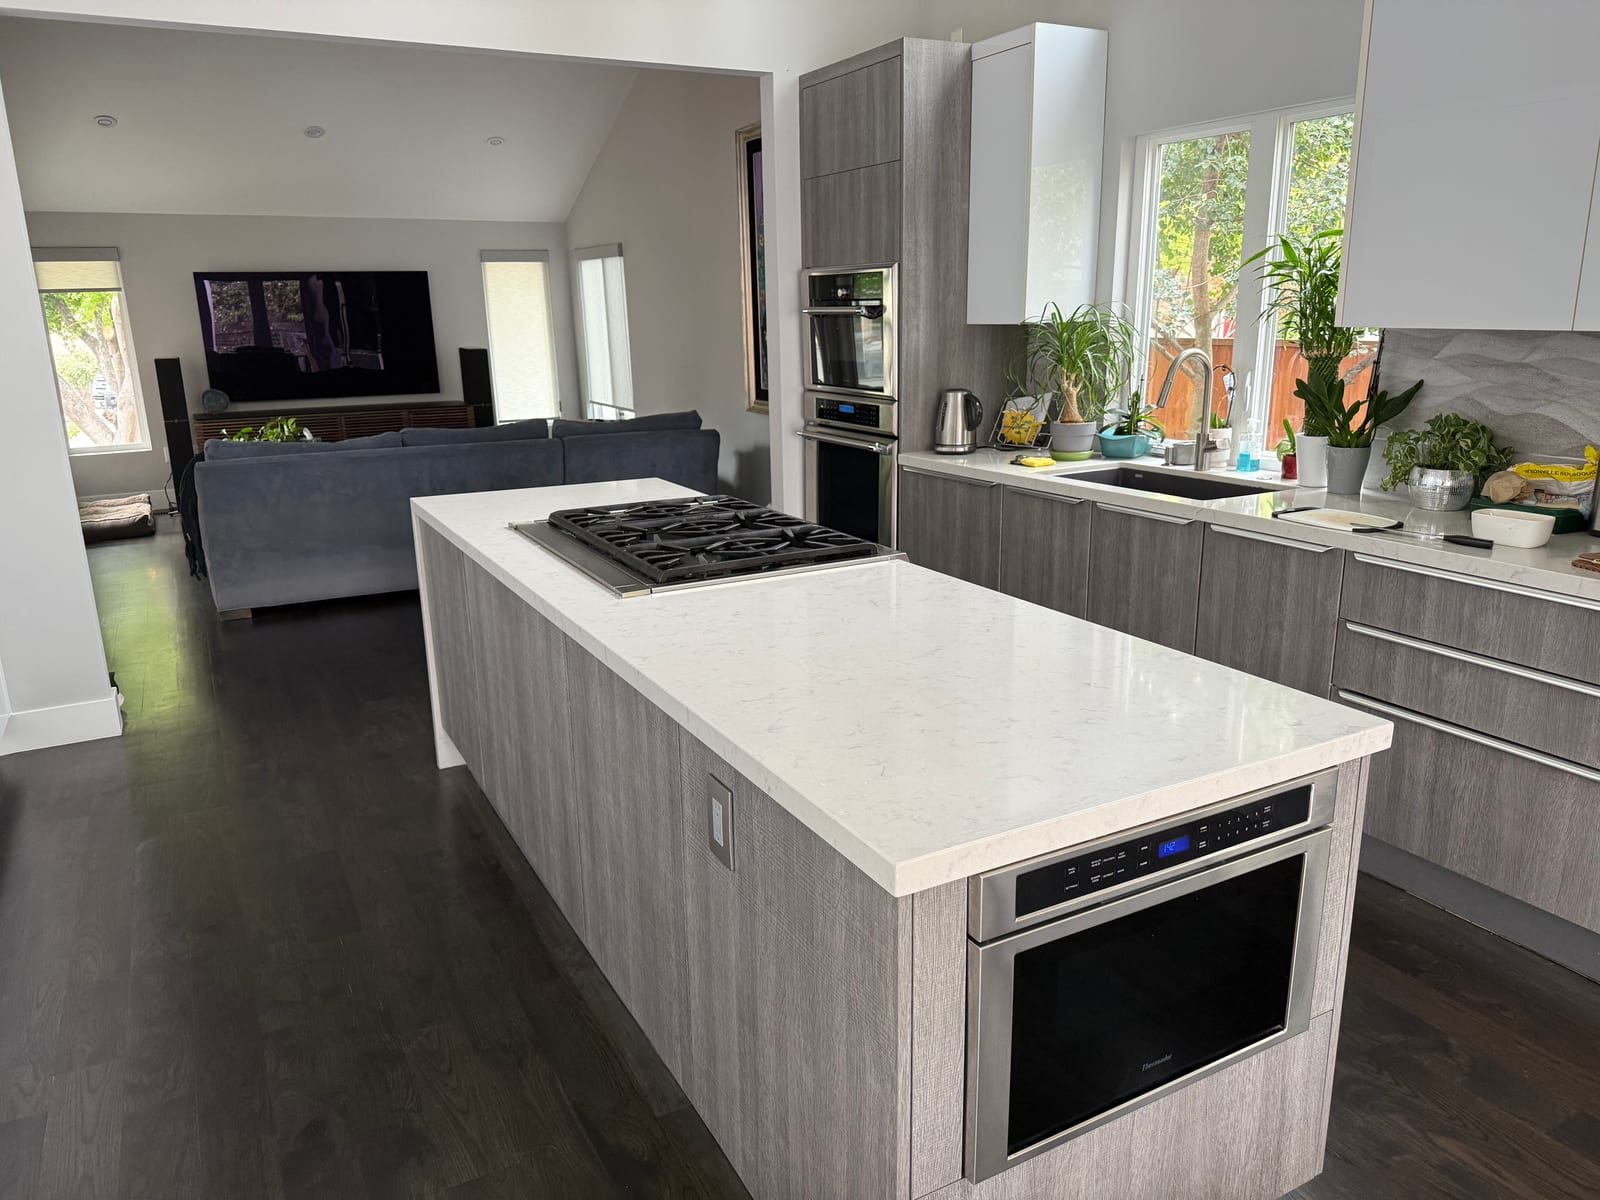
- We proposed an open-plan kitchen remodel with a central island, improved appliance workflow, and finishes that connect cleanly to the adjacent living space.
- The work completed
- Cabinetry, counters, island seating, lighting, and finish details were installed as a coordinated kitchen remodel scope.
- The final result
- A brighter, more functional kitchen that supports daily cooking and an open connection to the living areas.