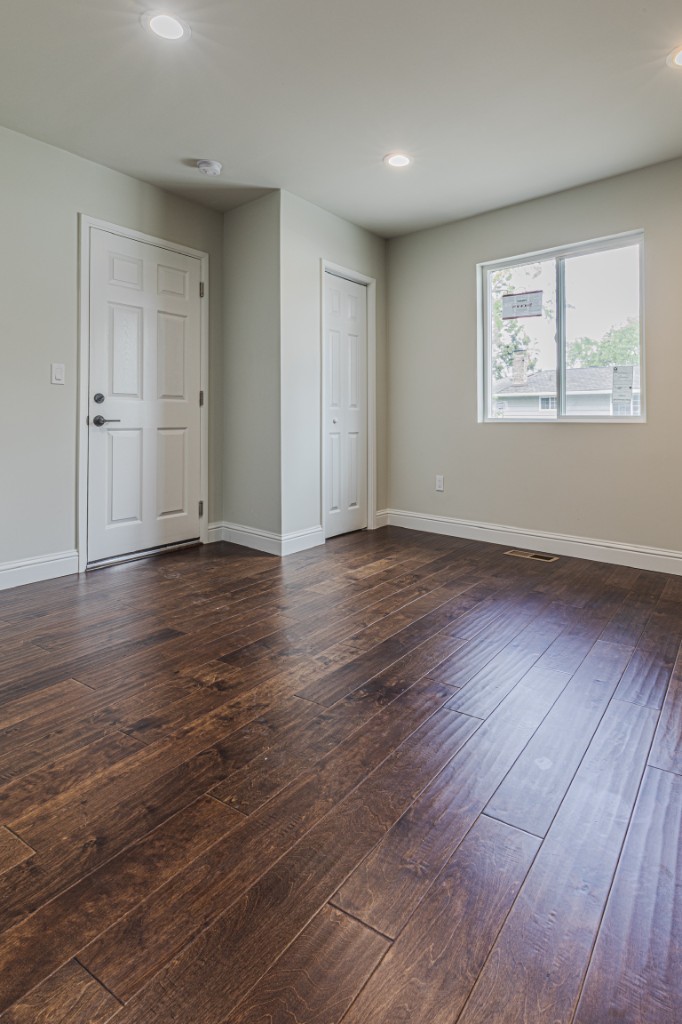
RB Master Builders specializes in Accessory Dwelling Units (ADUs) — one of the most in-demand residential projects across the Bay Area. We design and build garage conversion JADUs, attached ADUs, and detached ADUs with permit coordination, utility planning, and a clear path from concept to certificate of occupancy.
Service Categories
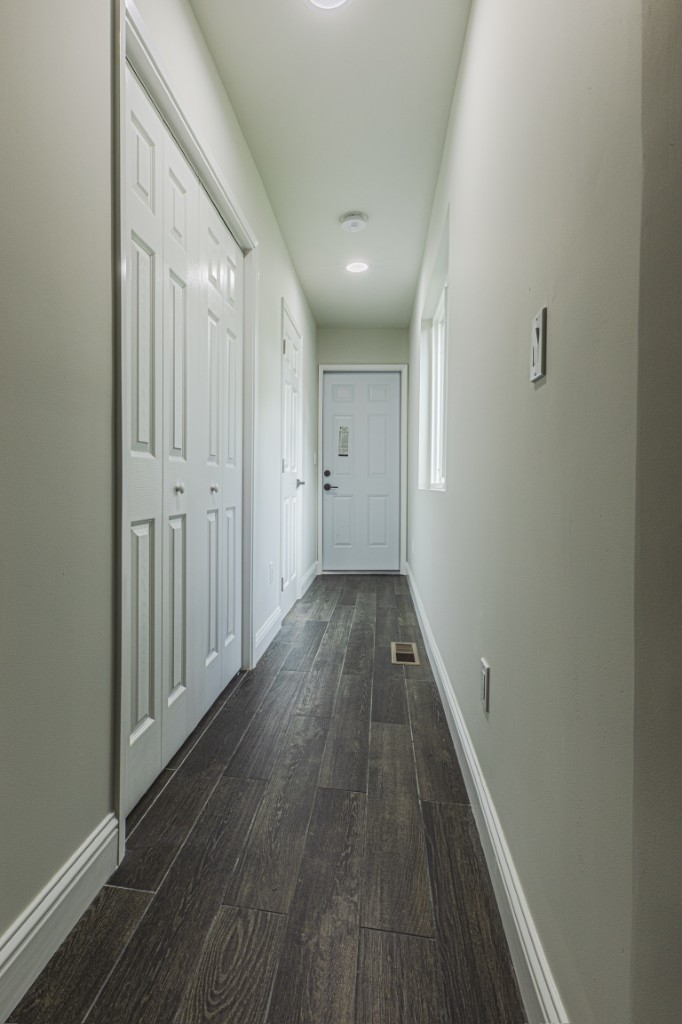
Garage Conversion JADU
Convert an existing garage into a Junior Accessory Dwelling Unit with efficient layouts, code-compliant finishes, and streamlined permitting under California ADU law.
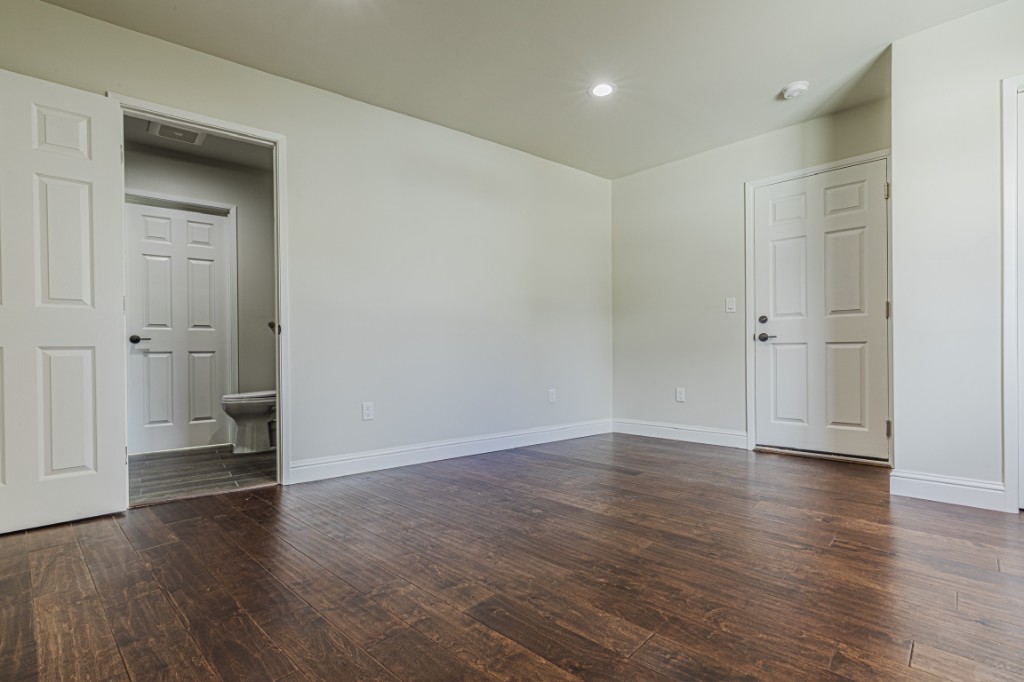
Attached ADU
Expand living space by adding an ADU connected to the primary residence — ideal for multigenerational living, rental income, or a private guest suite.
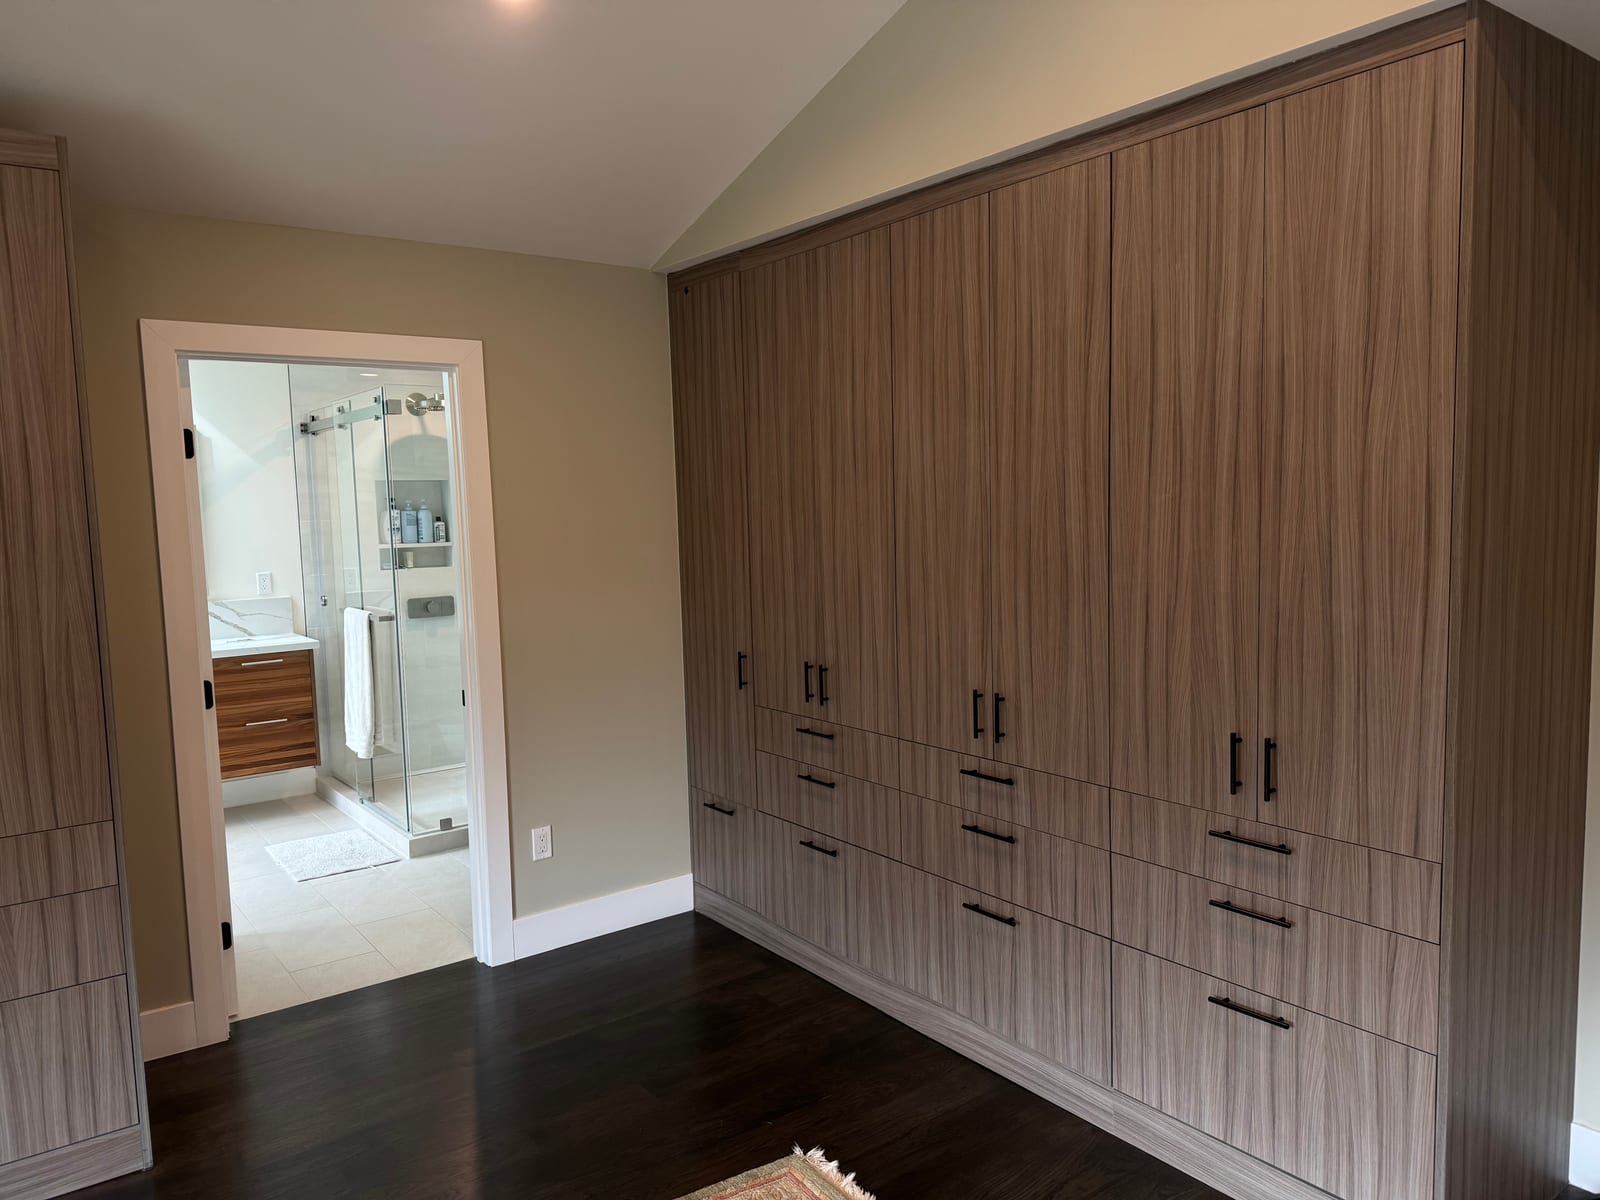
Detached ADU
Build a freestanding Accessory Dwelling Unit on your lot with independent access, full utility coordination, and finishes that match your property goals.
Our Process
Goals
We clarify ADU type, site constraints, budget, and intended use — guest suite, rental, or family housing.
Plan
We coordinate architects, engineers, and layout options for garage conversion JADU, attached, or detached ADUs.
Permit
We manage streamlined ADU permitting and utility coordination so reviews move as efficiently as California law allows.
Build
Our crew constructs the unit with milestone updates through final inspection and handoff.
Project Types & Permitting Guide
Project Types for ADUs
Relevant project types for adus — including permitting timelines, team requirements, and utilities. Requirements vary by municipality and scope.
ADU
Detached, attached, or garage conversion.
Permitting Timeline
- Planning department
- Runs concurrently with building
- Building department
- 4–6 weeks
- PG&E Permitting
- 3 weeks – 6 months
- Public Hearings
- Not required
Fees
- School Fees
- Depends on municipality — below 500–750 sqft it doesn't apply; above that, scales linearly
Project Team
- Architect required
- Yes
- Structural Engineer
- Yes
- Geotechnical Engineer
- Yes for attached/detached ADUs; garage conversions typically don't require
- Topographic survey
- Yes if new ADU is close to setbacks (4ft for most municipalities)
- Civil engineer
- Unlikely
- Landscape Architect
- Unlikely
- Arborist
- If new construction is near any major trees
- Special Inspection
- Yes, if pouring new foundation
Utilities
- Fire sprinklers
- Only if main house is sprinklered
- PG&E: Electric Panel
- Very likely, unless house already has at least a 200 amp panel
- Water Meter Upgrade
- Possible, more likely if fire sprinklers required
- Sewer upgrade
- Likely if existing sewer lateral is 3" or less
Detached, attached, or garage conversion.
Permitting Timeline
- Planning department
- Runs concurrently with building
- Building department
- 4–6 weeks
- PG&E Permitting
- 3 weeks – 6 months
- Public Hearings
- Not required
Fees
- School Fees
- Depends on municipality — below 500–750 sqft it doesn't apply; above that, scales linearly
Project Team
- Architect required
- Yes
- Structural Engineer
- Yes
- Geotechnical Engineer
- Yes for attached/detached ADUs; garage conversions typically don't require
- Topographic survey
- Yes if new ADU is close to setbacks (4ft for most municipalities)
- Civil engineer
- Unlikely
- Landscape Architect
- Unlikely
- Arborist
- If new construction is near any major trees
- Special Inspection
- Yes, if pouring new foundation
Utilities
- Fire sprinklers
- Only if main house is sprinklered
- PG&E: Electric Panel
- Very likely, unless house already has at least a 200 amp panel
- Water Meter Upgrade
- Possible, more likely if fire sprinklers required
- Sewer upgrade
- Likely if existing sewer lateral is 3" or less
Timelines are estimates based on typical Bay Area / California permitting norms and vary by city, lot conditions, and project scope.