Home Additions in California Bay Area
Carlos · · 11 min read
Discover home additions in California Bay Area with RB Master Builders. Learn how we expand your home efficiently. Call today for a free estimate.
Homeowners across the California Bay Area face a common challenge: rising home prices and limited inventory make moving impractical, but the need for more space remains urgent. In established communities from Redwood City to Palo Alto, San Mateo to Menlo Park, home additions offer a proven solution to expand your footprint without leaving the neighborhood. RB Master Builders helps Bay Area families plan and execute first-story expansions, second-story additions, and attached living space that integrates structurally and aesthetically with your existing home. With ten years of construction experience, a dedicated twelve-person team, and California contractor license #1074306, we guide clients through every phase—from initial design and public hearing navigation to permitting, structural tie-in, and finish matching.
Why Bay Area Homeowners Choose Home Additions Over Relocation
The Peninsula and broader Bay Area real estate market continues to reward homeowners who invest in their properties rather than chase inventory in unfamiliar ZIP codes. Between established school districts, walkable downtown corridors, and mature landscaping, the cost of moving often exceeds the investment required to build the space you need exactly where you are. Home additions deliver square footage tailored to your family's lifestyle, whether that means a first-floor primary suite, a second-story homework hub for growing children, or an expanded kitchen that opens to a backyard entertaining area.
In cities like Redwood City, San Mateo, and Palo Alto, lot coverage rules, setback requirements, and height limits shape what you can build. Each municipality maintains unique zoning overlays, and many residential projects require planning department review before building permits are issued. RB Master Builders coordinates with architects, structural engineers, and municipal staff to ensure your addition complies with local codes and integrates seamlessly with your home's existing foundation, roofline, and exterior finishes.
First-Story Additions: Expanding Horizontally in Established Neighborhoods
First-story additions extend your home's footprint at ground level, typically adding living rooms, bedrooms, bathrooms, or kitchen space. These horizontal expansions are especially popular in neighborhoods with generous lot coverage allowances and flat or gently sloping terrain. In Redwood City's Friendly Acres, San Mateo's Beresford Park, and Menlo Park's Allied Arts district, first-story additions allow homeowners to stay within one-story living while gaining the square footage modern families require.
Site Assessment and Setback Compliance
Before design begins, our team evaluates your lot's existing coverage, setbacks, and utility easements. Many Bay Area cities require that additions maintain minimum distances from property lines, and some neighborhoods carry additional design review standards. We work with your architect or provide design coordination to ensure the proposed footprint fits within allowable building envelopes and respects neighborhood character guidelines.
Foundation and Structural Integration
Tying new construction into an existing foundation demands careful engineering. Soil conditions vary widely across the Bay Area—expansive clay soils in some East Bay parcels, sandy loam near the bayfront, and rock-shelf outcrops in hillside lots. RB Master Builders coordinates foundation and concrete work with structural engineers to specify footings, grade beams, and tie-in details that meet California seismic standards and municipal plan-check requirements.
Exterior Finish Matching
A successful first-story addition looks as though it was part of the original build. We match siding materials—whether that means sourcing vintage redwood clapboard, replicating stucco textures, or color-matching modern fiber-cement panels. Roofline tie-ins, window proportions, and trim details receive the same attention, ensuring the expanded home reads as a cohesive composition rather than an obvious afterthought.
Second-Story Additions: Vertical Expansion for Maximum Square Footage
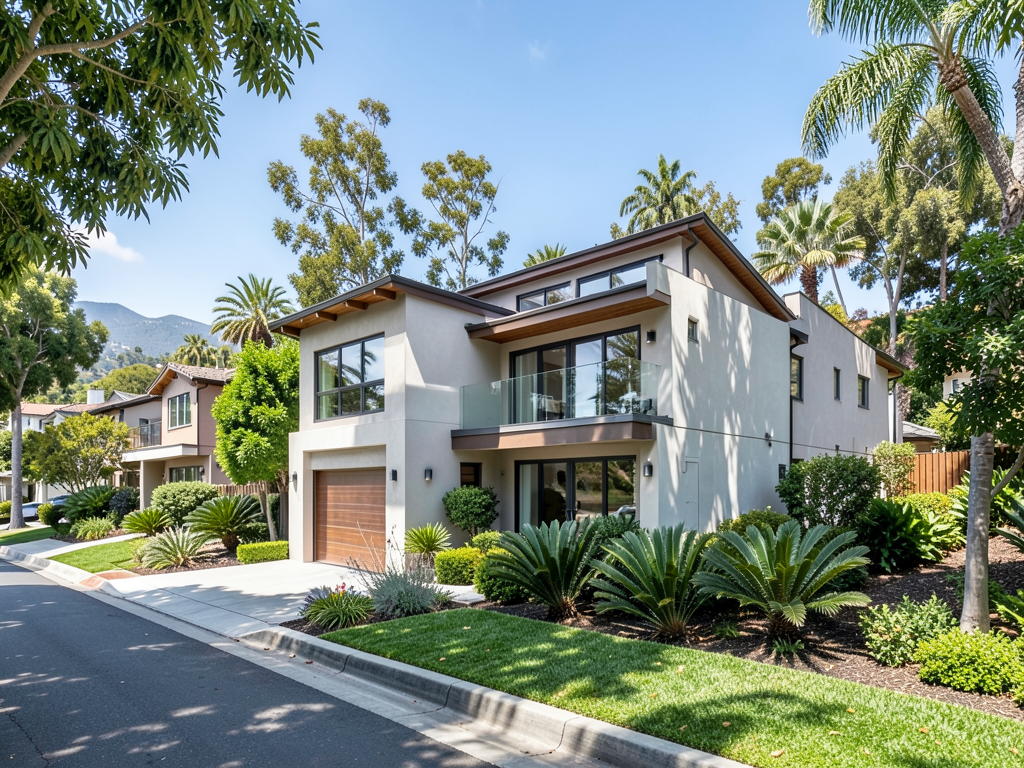
When lot coverage limits horizontal growth, second-story additions offer a vertical solution. Adding a new level above your existing home can double your living space without surrendering yard area, and it often unlocks Bay views or neighborhood vistas that ground-level living cannot capture. From San Carlos hillside parcels to Burlingame flats near the Caltrain corridor, second-story projects are complex undertakings that require structural analysis, temporary housing planning, and close coordination with city planning departments.
Structural Evaluation and Load Transfer
Not every home can support a second story without foundation and framing upgrades. Our preconstruction process includes a structural engineer's assessment of your existing foundation, floor framing, and bearing walls. In many cases, we install new steel beams, sistered joists, or reinforced concrete footings to carry the additional load. These upgrades are documented in construction drawings and reviewed during the building department plan-check process.
Public Hearing Navigation
Second-story additions in the Bay Area frequently trigger design review or planning commission hearings, especially in historic districts or neighborhoods with view-protection ordinances. Neighbors may raise concerns about privacy, shadows, or architectural compatibility. RB Master Builders helps you prepare presentation materials—renderings, site plans, and material boards—and coordinates with your architect to address public comments. We attend hearings alongside you, providing construction-focused answers to technical questions and demonstrating how the design respects community standards.
Our team has guided clients through planning processes in Redwood City, San Mateo, Palo Alto, and San Francisco, where each city maintains distinct hearing schedules and noticing requirements. Early consultation with planning staff and proactive neighbor outreach often smooth the path to approval. Learn more about our full home addition services and how we manage municipal coordination from start to finish.
Temporary Relocation and Construction Logistics
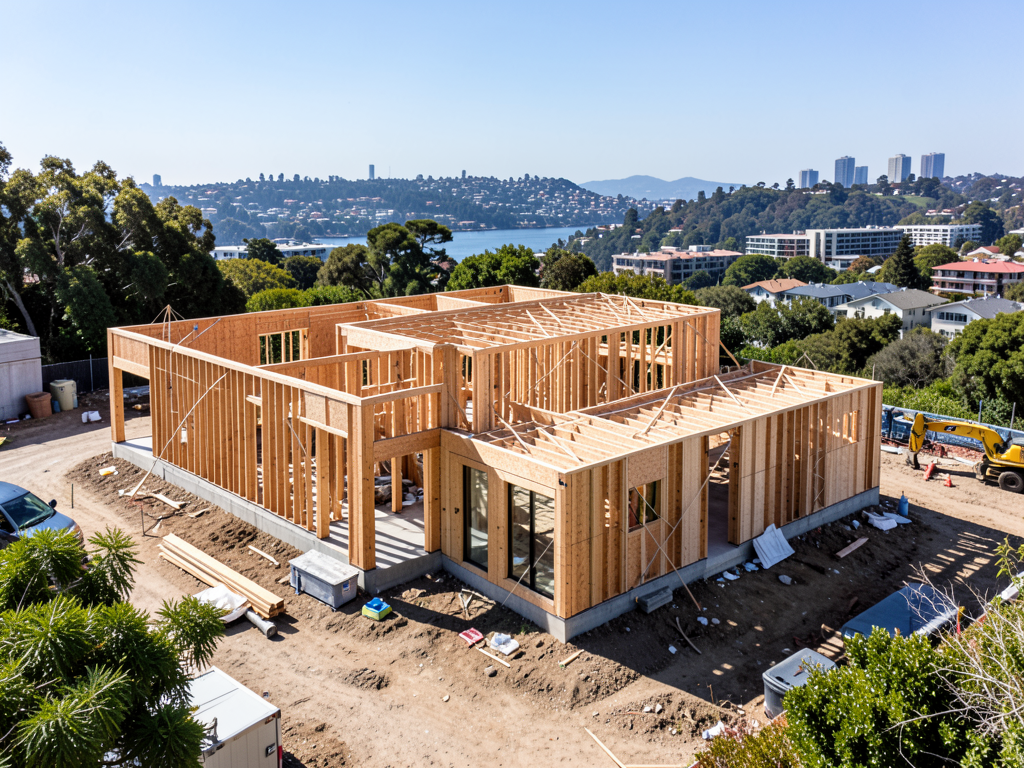
Building a second story typically means removing your existing roof, which exposes interior spaces to weather. Bay Area construction schedules must account for the region's wet season—November through March—when rain events can halt framing work and require temporary weather protection. We develop phased schedules that prioritize dry-in milestones, coordinate crane access for lumber and material deliveries, and communicate daily progress so you can plan temporary housing with confidence.
Permitting Pathways: Planning Department Versus Building Department
Many Bay Area homeowners underestimate the distinction between planning approval and building permits. Planning departments evaluate zoning compliance, design compatibility, and neighborhood impact, while building departments review structural safety, fire codes, and construction details. Home additions often require both, and the sequence matters: planning approval must precede building permit submittal in most jurisdictions.
Planning Department Review
Planning staff or commissions assess whether your proposed addition complies with zoning ordinances—setbacks, height limits, lot coverage, and floor area ratios. In some cities, single-family additions are administratively approved if they meet objective standards. In others, discretionary review or public hearings are mandatory. We prepare complete application packages, respond to planner comments, and track approval timelines so construction can begin as soon as permits are issued.
Building Department Plan Check
Once planning approval is secured, construction drawings and engineering calculations move to the building department for plan check. Reviewers verify that structural, mechanical, plumbing, and electrical systems meet California Building Code and local amendments. Plan-check cycles can take weeks or months depending on department workload and application completeness. RB Master Builders submits thorough, code-compliant drawings that minimize revision rounds and keep your project on schedule.
Utility Coordination and PG&E Service Upgrades
Adding square footage often increases electrical demand beyond your existing panel capacity. If your addition includes a new kitchen, multiple bathrooms, or electric vehicle charging infrastructure, a service upgrade may be required. Our PG&E consulting services guide you through application timelines, meter relocation requirements, and trenching coordination, ensuring utility work aligns with your construction schedule and does not delay occupancy.
Design and Finish Selection: Creating Cohesive Interiors
A well-executed addition blends with your home's existing interior palette while accommodating modern material preferences. RB Master Builders offers design and finish selection support, accompanying clients to showrooms in San Mateo, Redwood City, and the broader Peninsula to choose flooring, cabinetry, tile, lighting fixtures, and paint colors. We coordinate product lead times, negotiate contractor pricing, and schedule deliveries to match construction milestones.
Flooring Continuity
Matching existing hardwood species, plank widths, and finish stains requires careful sourcing. In older Bay Area homes, original oak or fir flooring may no longer be milled to the same dimensions. We work with specialty suppliers to find close matches or recommend complementary transitions—such as a subtle border or threshold detail—that honor the home's character without forcing a perfect match that may appear contrived.
Kitchen and Bathroom Integration
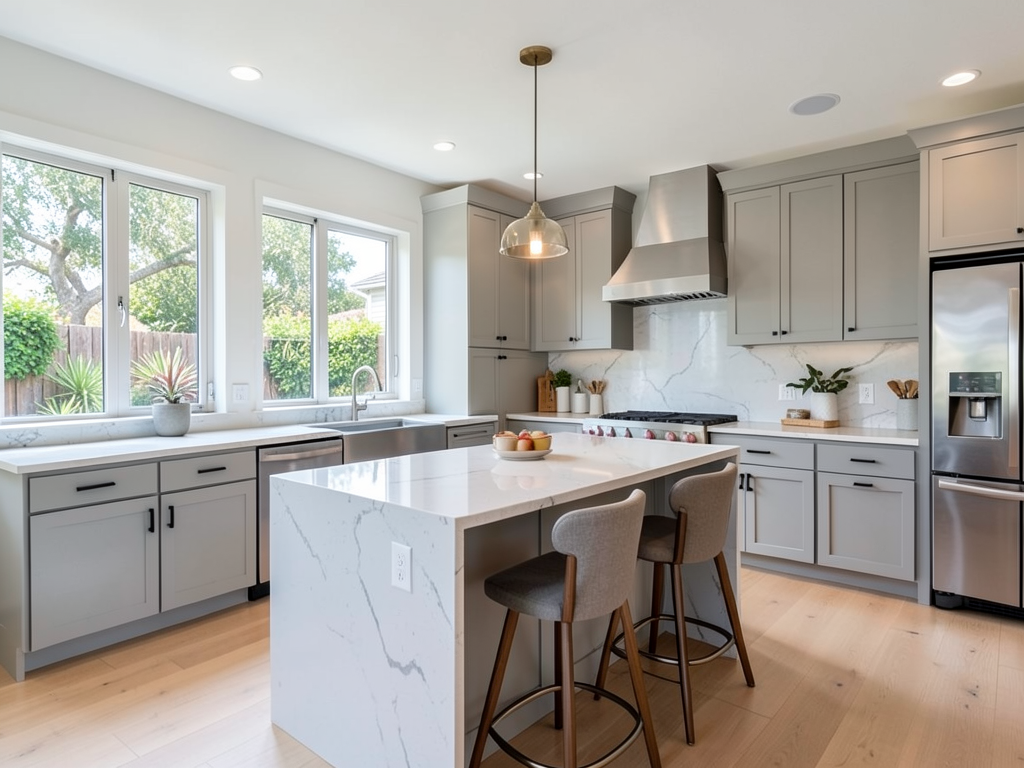
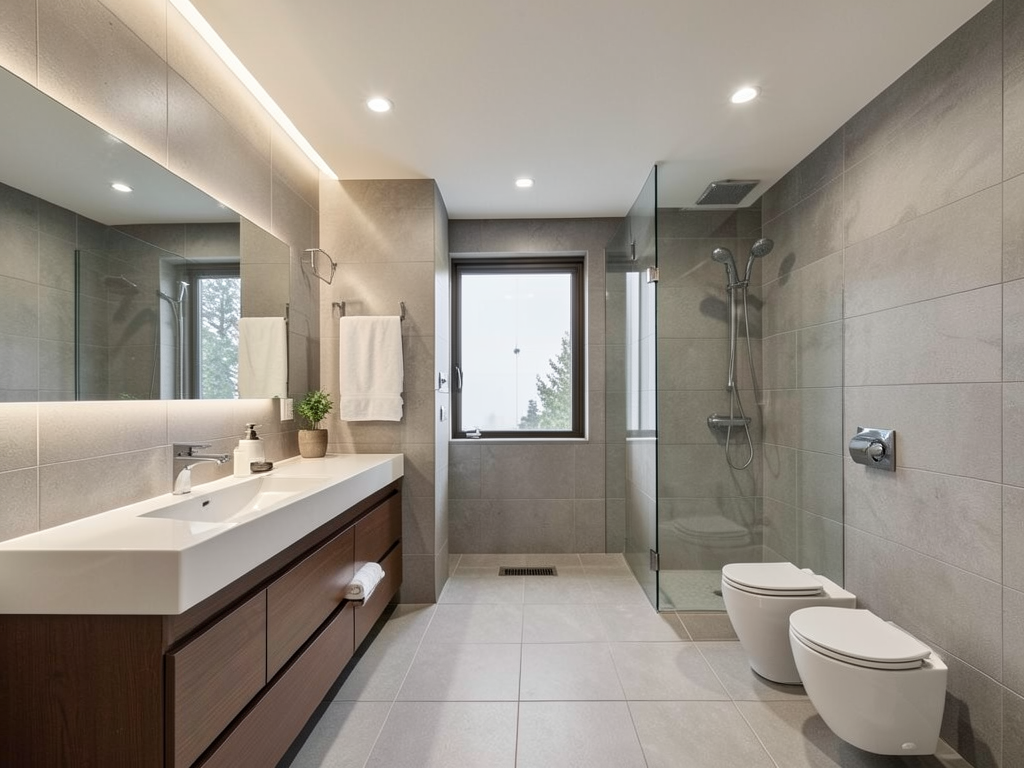
When additions include new kitchens or bathrooms, we coordinate fixture selections, countertop templates, and cabinet installations. Our process mirrors the workflows we use for standalone kitchen remodels and bathroom upgrades, ensuring plumbing rough-in, electrical layouts, and finish carpentry align with your chosen products. Appliance delivery, countertop fabrication, and tile installation are sequenced to keep the project moving without costly downtime.
Seasonal Considerations for Bay Area Construction
The California Bay Area's Mediterranean climate offers a long construction season, but winter rains and occasional summer heat waves require proactive scheduling. Most homeowners target spring groundbreaking to complete framing and exterior work before the rainy season returns. For second-story additions, we prioritize roof dry-in before November, allowing interior finish work to proceed through winter without weather delays.
Summer permits faster concrete curing and paint drying, but extreme heat—especially in inland Peninsula and South Bay communities—can stress crews and materials. We schedule concrete pours during cooler morning hours and coordinate HVAC startups to maintain comfortable interior conditions once drywall and insulation are in place.
Cost Transparency and Project Minimums
RB Master Builders focuses on substantial residential projects with a minimum scope of ten thousand dollars and a typical project size exceeding two hundred fifty thousand dollars. Home additions in the Bay Area reflect the region's labor costs, permitting fees, and material pricing. First-story expansions often start in the low six figures, while second-story additions can exceed half a million dollars depending on square footage, finish quality, and structural complexity.
We provide transparent cost breakdowns during preconstruction, detailing permit fees, engineering expenses, materials, labor, and contingency reserves. Every municipality publishes fee schedules, and we walk you through those line items so you understand what drives project budgets. There are no hidden charges, and change orders are documented with clear pricing before work proceeds.
Why Redwood City Homeowners Trust RB Master Builders
Based at 570 El Camino Real in Redwood City, RB Master Builders serves families within a fifty-mile radius, covering the Peninsula, South Bay, East Bay, and San Francisco. Our team's familiarity with local planning departments, building inspectors, and utility providers translates to smoother approvals and fewer construction delays. New inquiries are typically answered within one hour, and we offer free in-person consultations at your home or our Redwood City office.
Owner Carlos Avelar holds California contractor license #1074306 and oversees every project from initial meeting through final walkthrough. You maintain direct access to the license holder throughout construction—no handoffs to junior project managers or subcontractor coordination gaps. This structure ensures accountability, responsive communication, and quality control at every phase.
From Concept to Completion: Our Addition Process
RB Master Builders follows a structured workflow that demystifies the addition process and keeps you informed at every milestone.
Initial Consultation and Site Assessment
We begin with a free in-person consultation at your property, reviewing your goals, site constraints, and budget parameters. During this visit, we assess existing foundation conditions, utility access, and zoning considerations. You receive a preliminary scope outline and timeline estimate, plus guidance on next steps—whether that means engaging an architect, ordering a topographic survey, or scheduling a pre-application meeting with your city's planning department.
Design Coordination and Engineering
If you already have an architect, we collaborate closely to refine the design for constructability and cost efficiency. If you need design support, we connect you with trusted local architects experienced in Bay Area residential work. Structural and civil engineering are coordinated in parallel, ensuring that foundation plans, framing details, and grading solutions are ready for permit submittal.
Permitting and Public Hearing Support
We manage all permit applications, respond to plan-check comments, and schedule inspections. For projects requiring planning commission or design review hearings, we prepare presentation materials, attend meetings, and address public feedback. Our goal is to secure approvals without unnecessary delays or costly redesigns.
Construction Execution and Daily Updates
Once permits are issued, construction begins with site preparation, foundation work, and framing. You receive daily progress updates and a detailed milestone schedule that tracks framing inspections, rough utility installations, drywall, and finish carpentry. We coordinate all trades—plumbing, electrical, HVAC, roofing, siding, painting, and flooring—so work proceeds in logical sequence without gaps or rework.
Final Walkthrough and Occupancy
Before you move in, we conduct a comprehensive walkthrough, demonstrating new systems, reviewing care and maintenance recommendations, and addressing any punch-list items. Final building inspections are scheduled, and we obtain your certificate of occupancy. You receive project documentation, warranty information for installed products, and direct contact details for any post-completion questions.
Expanding Your Home in San Mateo, Palo Alto, and Beyond
From the tree-lined streets of San Mateo's Baywood neighborhood to the Eichler tracts of Palo Alto's Greenmeadow, every Bay Area community presents unique opportunities and constraints for home additions. Historic preservation districts, neighborhood associations, and municipal design guidelines all influence what you can build. RB Master Builders brings a decade of local construction experience to these challenges, helping you navigate regulations while delivering a finished addition that enhances your home's value, functionality, and comfort.
Whether you need a first-story primary suite, a second-story game room with Bay views, or a full-scale expansion that transforms your 1950s ranch into a modern family home, our team coordinates every detail—from foundation engineering and structural tie-in to finish carpentry and landscape restoration. We treat your project as if it were our own, maintaining the same standards of craftsmanship and communication that have earned us trust across Redwood City and the broader Peninsula.
Ready to Plan Your Bay Area Home Addition?
If you are ready to explore how a home addition can solve your space constraints without the disruption of moving, contact RB Master Builders today for a free construction estimate. Call (415) 562-0766 seven days a week between 8:00 AM and 8:00 PM Pacific, or book a free consultation online at rbmasterbuilder.com/book. Our Redwood City office at 570 El Camino Real welcomes walk-ins, and we serve homeowners across the Peninsula, South Bay, East Bay, and San Francisco within a fifty-mile radius.
From preconstruction planning and public hearing navigation to structural integration and finish matching, RB Master Builders delivers the construction expertise and responsive service Bay Area homeowners deserve. Let us help you expand your home, stay in your neighborhood, and build the space your family needs for years to come.
Ready to start your project?
Contact RB Master Builders for a free construction estimate.
Book a Free Consultation