Expert Kitchen Remodels in Palo Alto
Carlos · · 11 min read
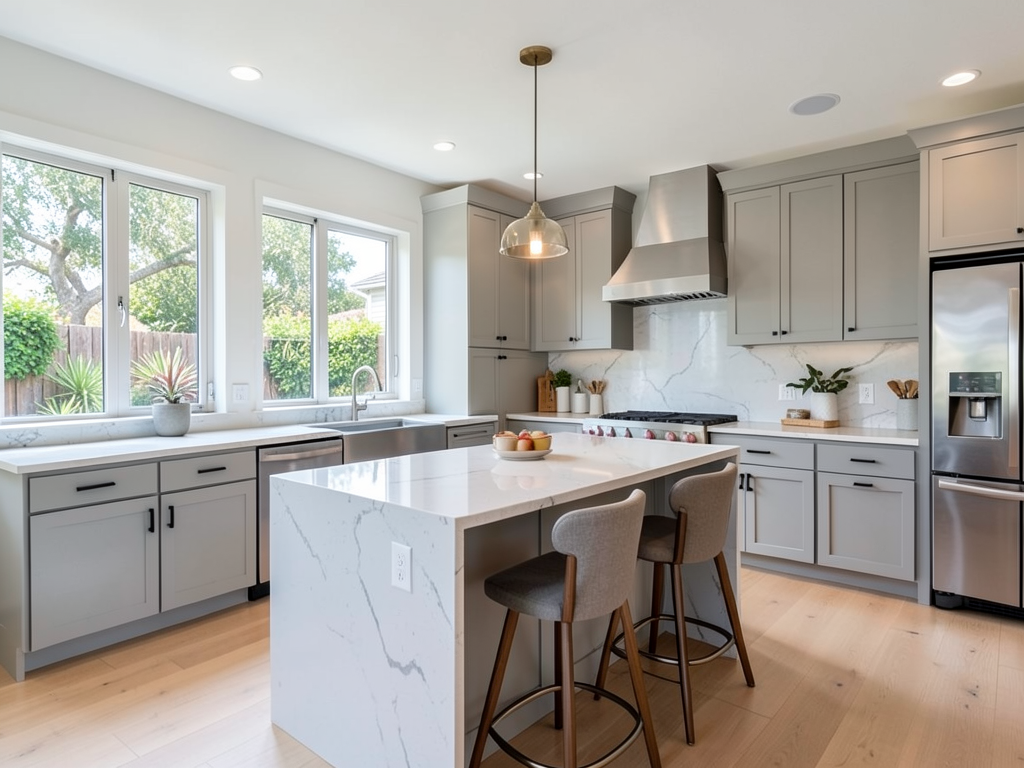
Discover expert kitchen remodeling in Palo Alto with RB Master Builders. Call us for comprehensive, tailored renovations that transform your home with quality and care.
Homeowners across Palo Alto and the wider Bay Area are discovering that a thoughtfully planned kitchen remodel can transform the way a family lives, works, and gathers under one roof. Whether you're reconfiguring a cramped layout in Old Palo Alto, upgrading finishes in a Midtown bungalow, or preparing a Barron Park property for multi-generational living, kitchen renovations demand careful coordination of design, permitting, trade scheduling, and finish selection. RB Master Builders brings a decade of residential construction experience to Palo Alto kitchen projects, helping homeowners navigate every phase from initial planning through final inspections with direct access to the license holder and a 12-person team that responds to new inquiries within an hour.
Why Palo Alto Homeowners Choose Kitchen Remodeling
Palo Alto's housing stock blends mid-century ranches, Eichler-era homes, and modern custom builds, many of which retain original kitchens that no longer meet contemporary workflow expectations or energy standards. A full kitchen remodel addresses functional bottlenecks, improves storage and counter space, updates aging appliances, and enhances resale value in one of California's most competitive real estate markets. Families also pursue remodels to accommodate open-concept entertaining, integrate smart home technology, and create accessible layouts that serve aging-in-place goals.
Unlike cosmetic refreshes, a comprehensive kitchen renovation often involves structural changes—removing load-bearing walls to open sightlines to the dining room, relocating plumbing for island prep sinks, upgrading electrical panels to support induction cooktops and built-in espresso stations, and adding skylights or clerestory windows to bring natural light into north-facing spaces. These modifications typically require building permits, engineered drawings, and coordination with the City of Palo Alto's Planning and Building Departments, especially when work affects the home's footprint or exterior appearance.
Seasonal Considerations for Bay Area Kitchen Projects
Spring and fall offer the most predictable weather windows for exterior tie-ins and ventilation rough-ins, though Peninsula microclimates mean kitchen remodels proceed year-round. Summer heat can accelerate curing times for tile adhesives and cabinet finishes, while winter rains require careful sequencing when opening exterior walls for expanded windows or pass-through openings. Experienced general contractors schedule trade partners and material deliveries around inspection timelines and local holiday closures, keeping projects on track even during the slower December and January permit cycles.
Defining Your Palo Alto Kitchen Remodel Scope
Every successful kitchen transformation begins with a clear understanding of which systems, finishes, and layout changes will deliver the highest return on investment and daily usability. RB Master Builders walks homeowners through a structured scope-definition process that balances aspirational design with practical construction realities, budget guardrails, and permit requirements.
Layout and Workflow Improvements
The classic kitchen work triangle—linking sink, range, and refrigerator—remains a useful planning framework, but modern kitchens also accommodate multiple cooks, homework zones, and beverage stations. Common layout upgrades in Palo Alto remodels include:
- Island additions: Freestanding or peninsular islands increase prep surface, provide seating for casual meals, and house additional storage or appliances such as wine coolers and warming drawers.
- Galley-to-L conversions: Removing a non-structural wall between kitchen and dining room creates an L-shaped layout with improved flow and sightlines.
- Pantry integration: Walk-in or reach-in pantries replace scattered upper cabinets, consolidating dry goods and small appliances in a dedicated space.
- Butler's pantry or scullery zones: Secondary prep and cleanup areas keep entertaining spaces tidy, especially in larger Professorville or Crescent Park homes.
Structural changes require collaboration with a civil or structural engineer to verify existing framing, design temporary shoring, and specify new beams or posts. RB Master Builders coordinates these consultants, submits engineered plans to the city, and schedules inspections at each milestone—foundation, framing, plumbing, electrical, and final.
Cabinets, Counters, and Islands
Cabinet selection drives both aesthetics and budget. Stock cabinets offer predictable lead times and lower costs, semi-custom lines expand finish and configuration options, and fully custom millwork delivers precise fit and unique details such as integrated appliance panels or live-edge islands. Popular choices among Bay Area clients include:
- Shaker-style doors: Timeless profiles in painted or stained finishes suit both traditional and transitional interiors.
- Slab-front European cabinets: Frameless construction maximizes interior volume and aligns with modern or Scandinavian design palettes.
- Open shelving accents: Floating shelves or glass-front uppers break up runs of solid cabinetry and display curated dishware.
- Soft-close hardware: Drawer glides and door hinges with dampers reduce noise and extend cabinet longevity.
Countertop materials balance durability, maintenance, and visual impact. Quartz engineered stone remains the most requested surface for its non-porous composition, wide color range, and resistance to staining. Natural stone—marble, granite, soapstone—appeals to homeowners who prize unique veining and patina. Butcher-block inserts add warmth and function to prep zones, while porcelain slabs offer the look of marble or concrete with superior scratch and heat resistance.
Island design extends beyond counter overhang and seating height. Considerations include:
- Electrical outlets: Code requires receptacles on islands; plan for pop-up or side-mounted units.
- Plumbing rough-ins: Prep sinks or pot-fillers demand drain and supply lines routed through the floor slab or crawlspace.
- Structural support: Large stone or concrete counters may require reinforced framing or steel posts.
- Lighting: Pendant fixtures over islands need junction boxes centered above seating areas.
Appliance and Fixture Coordination
Modern kitchens integrate a growing array of specialized appliances—induction ranges, steam ovens, built-in coffee systems, panel-ready refrigerators, and smart ventilation hoods. Each requires specific rough-in dimensions, electrical circuits, gas lines, or water connections verified during the design phase. RB Master Builders provides appliance specification sheets to trade partners, schedules delivery to coincide with installation windows, and coordinates manufacturer warranties and service calls.
Fixture selection extends to sinks, faucets, and accessories. Undermount sinks pair cleanly with stone counters, while farmhouse apron-front models add character to traditional kitchens. Touchless or pull-down faucets improve hygiene and ease of use, and pot-fillers above ranges eliminate heavy lifting. Garbage disposals, instant hot-water dispensers, and reverse-osmosis filtration systems require dedicated electrical and plumbing connections planned during rough-in.
Permit Support When Structural Work Is Required
The City of Palo Alto distinguishes between minor kitchen upgrades—replacing cabinets, counters, and appliances without altering walls or utilities—and major remodels that involve structural, mechanical, or electrical changes. Projects that remove walls, add square footage, or modify exterior openings require building permits and plan review by city staff. Public hearings before the Architectural Review Board or Planning and Transportation Commission may be necessary if the remodel affects the home's exterior appearance or exceeds zoning thresholds.
RB Master Builders navigates Palo Alto's permitting process on behalf of homeowners, submitting complete plan sets, responding to correction requests, and scheduling required inspections. Typical permit timelines range from four to eight weeks for straightforward remodels, though projects in historic conservation districts or involving discretionary review may extend longer. Our team provides transparent fee schedules and tracks application status, so homeowners know exactly where their project stands at every stage.
Planning Department Versus Building Department
Understanding the difference between Palo Alto's Planning Department and Building Department helps homeowners set realistic expectations. The Planning Department reviews projects for zoning compliance, design guidelines, and neighborhood compatibility, often requiring public hearings or design review. The Building Department reviews construction documents for code compliance—structural integrity, fire safety, accessibility—and issues permits once plans meet California Building Code and local amendments. Complex kitchen remodels may require approval from both departments before construction begins.
For guidance on navigating municipal processes, explore our home remodel and renovation services and learn how we coordinate architect, engineer, and city interactions from preconstruction through final occupancy.
Design and Finish Selection Support
RB Master Builders accompanies clients to local showrooms and suppliers, offering curated selection experiences that simplify the overwhelming array of tile, hardware, lighting, and plumbing options. We help homeowners balance aesthetic preferences with budget realities, pointing out which finishes offer the best value and longevity. Common selection categories include:
- Backsplash tile: Subway, hexagon, or large-format porcelain; glass mosaics; natural stone; or slab-height panels that eliminate grout lines.
- Flooring: Wide-plank hardwood, luxury vinyl plank, porcelain tile, or polished concrete depending on desired maintenance and underfoot comfort.
- Lighting: Recessed LED cans for general illumination, pendant fixtures over islands, under-cabinet strip lights for task zones, and toe-kick LEDs for nighttime navigation.
- Hardware: Cabinet pulls and knobs in brushed nickel, matte black, brass, or chrome finishes that coordinate with faucets and appliances.
- Paint and wall treatments: Low-VOC paints in durable satin or semi-gloss sheens; accent walls in bold colors or textured finishes; or wainscoting and trim details.
Once selections are finalized, we handle sourcing, negotiate contractor pricing, and schedule deliveries to align with construction milestones. This coordination ensures that tile arrives before the tile setter, that cabinets ship before the installer's scheduled start, and that appliances deliver after rough inspections close but before final trim work begins.
Palo Alto Neighborhoods and Local Context
Palo Alto's diverse neighborhoods each bring unique architectural character and remodeling considerations. Homes in Old Palo Alto often feature Craftsman or Colonial Revival details that homeowners wish to preserve or echo in new millwork and trim. Professorville properties near downtown may pursue modern interventions within historic facades, requiring careful design review. Midtown ranch homes benefit from open-plan reconfigurations that connect kitchens to family rooms and backyards. Barron Park and South Palo Alto subdivisions frequently see multi-generational remodels adding second kitchenettes or expanding main kitchens to accommodate larger gatherings. Crescent Park estates sometimes incorporate butler's pantries, walk-in wine cellars, and chef-grade appliances suited to formal entertaining.
Proximity to Stanford University and the tech corridor influences design preferences, with many clients requesting integrated smart-home systems, energy-efficient appliances, and sustainable materials such as FSC-certified cabinetry, recycled glass counters, and low-flow faucets. California's Title 24 energy standards also require high-efficiency lighting and ventilation, which general contractors must document during plan check and final inspection.
What to Expect During Construction
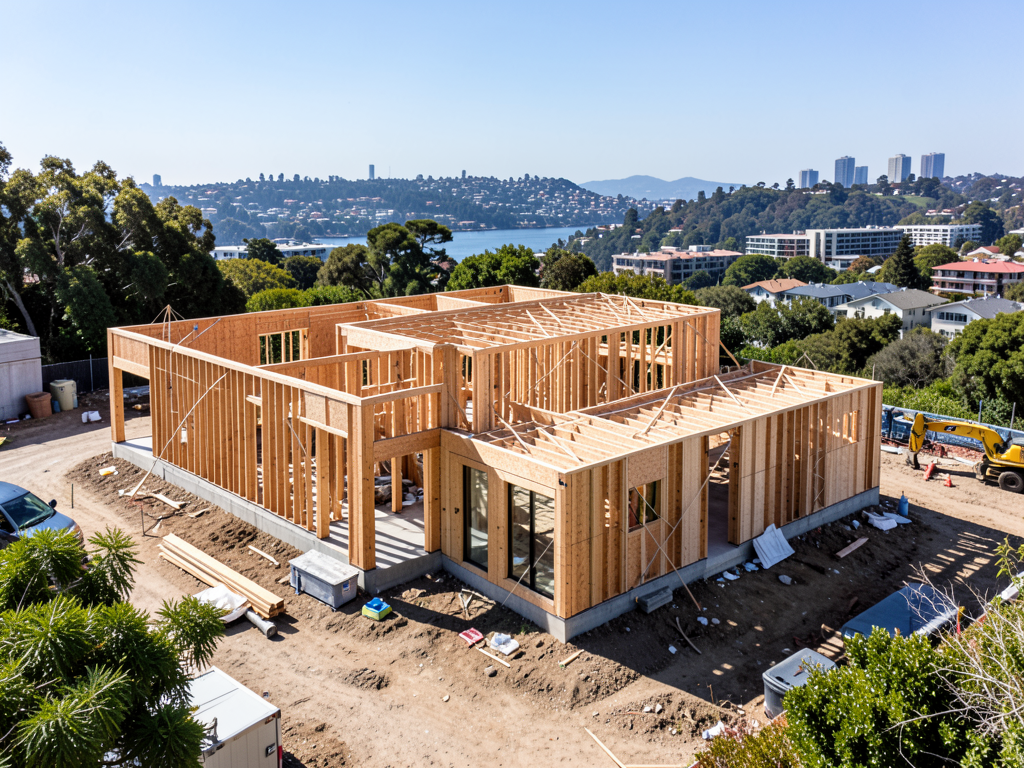
A full kitchen remodel typically unfolds over eight to twelve weeks, though projects involving structural changes, custom millwork, or permit delays may extend longer. RB Master Builders follows a phased approach:
- Preconstruction and demolition: Protect adjacent rooms with dust barriers, disconnect utilities, remove existing cabinets, counters, and flooring, and haul debris. Verify existing framing and identify any unforeseen conditions such as outdated wiring or hidden water damage.
- Rough-in and framing: Install new or relocated plumbing lines, electrical circuits, gas lines, and HVAC ducts. Frame new walls, openings, or soffits. Schedule municipal inspections for framing, plumbing, electrical, and mechanical systems before closing walls.
- Drywall and surface prep: Hang, tape, and texture drywall. Prime and paint walls and ceilings. Install backer board in wet areas if tile backsplash extends to countertop.
- Flooring installation: Lay hardwood, tile, or luxury vinyl. Allow adhesives and finishes to cure per manufacturer specifications.
- Cabinet and countertop installation: Set base and upper cabinets, verify level and plumb, secure to wall studs. Template and fabricate stone counters; install and seal seams. Connect undermount sinks and cooktop cutouts.
- Finish plumbing and electrical: Install faucets, garbage disposals, dishwashers, and appliances. Mount light fixtures, outlets, and switches. Connect range hoods and verify ventilation pathways.
- Tile and backsplash: Set tile, grout, and seal. Install trim pieces and edge profiles.
- Final trim and punch list: Install cabinet hardware, baseboards, and shoe molding. Touch up paint. Complete final building inspection and address any correction items.
Throughout construction, RB Master Builders provides daily updates, milestone schedules, and a direct line to the license holder. Homeowners maintain visibility into progress and can address questions or changes in real time, avoiding the communication breakdowns common with large-volume remodelers.
Coordinating Utility Upgrades with PG&E
Kitchen remodels that add high-demand appliances—induction ranges, wall ovens, built-in microwaves, wine refrigerators—often exceed the capacity of existing electrical panels. Upgrading from 100-amp to 200-amp service requires coordination with Pacific Gas and Electric Company, including service application paperwork, meter relocation, and inspection by PG&E field staff. RB Master Builders provides PG&E consulting services to guide homeowners through utility timelines, ensuring that panel upgrades and meter work align with construction schedules and do not delay occupancy.
Gas line upgrades for professional-grade ranges or outdoor kitchens similarly require PG&E coordination and municipal permits. Our team submits applications, tracks approval status, and schedules utility connections to coincide with appliance installation, keeping projects on schedule and avoiding costly delays.
Budgeting for a Palo Alto Kitchen Remodel
Kitchen remodel costs vary widely based on square footage, material selections, structural complexity, and appliance quality. A modest refresh—new cabinets, quartz counters, and updated appliances in a galley kitchen—may begin around $50,000, while expansive open-plan transformations with custom millwork, marble counters, and premium appliances regularly exceed $150,000. RB Master Builders maintains a minimum project threshold of $10,000 and typical project sizes of $250,000 or more, reflecting our focus on comprehensive residential construction rather than cosmetic touch-ups.
During the initial consultation, we provide a detailed breakdown of anticipated costs, identify opportunities for value engineering, and help homeowners prioritize investments that deliver the greatest functional and resale benefit. Transparent fee schedules, allowance tracking, and change-order documentation ensure that clients understand exactly where every dollar goes from preconstruction through final payment.
Free In-Person Consultations and Next Steps
RB Master Builders offers free in-person consultations at your Palo Alto property, during which owner and license holder Carlos Avelar walks through your existing kitchen, discusses goals and constraints, and provides preliminary guidance on scope, permitting, and timeline. New inquiries are typically answered within one hour, allowing homeowners to move quickly when planning a remodel.
To schedule your free construction estimate and begin planning your Palo Alto kitchen transformation, call (415) 562-0766 or book online at rbmasterbuilder.com/book. Our team is available seven days a week from 8:00 AM to 8:00 PM PST. You can also visit our office at 570 El Camino Real, Redwood City, CA 94063, or email admin@rbmasterbuilder.com with project details and photos.
Why Choose RB Master Builders for Your Kitchen Remodel
With ten years in business, a 12-person team, and California contractor license #1074306, RB Master Builders brings construction-first expertise to every Palo Alto kitchen project. We serve homeowners across the Peninsula, South Bay, East Bay, and San Francisco within a 50-mile radius of our Redwood City headquarters, offering the same direct-access, owner-operated service whether your project is in Professorville or Crescent Park.
Our process demystifies construction, walking you through planning, drafting, permitting, and build phases with absolute clarity. We coordinate architects, engineers, and specialty trades; join you at showrooms to select finishes; manage all municipal communication; and provide daily progress updates with a direct line to the license holder until keys change hands. For comprehensive kitchen remodeling services backed by a licensed California contractor, explore our kitchen remodel page or browse our full range of residential construction offerings at rbmasterbuilder.com/services.
Whether you're opening walls to create an entertainer's kitchen, upgrading finishes to match Palo Alto's luxury market, or reconfiguring layout to serve multi-generational living, RB Master Builders delivers practical construction guidance, responsive consultations, and careful work that transforms the heart of your Bay Area home.
Ready to start your project?
Contact RB Master Builders for a free construction estimate.
Book a Free Consultation