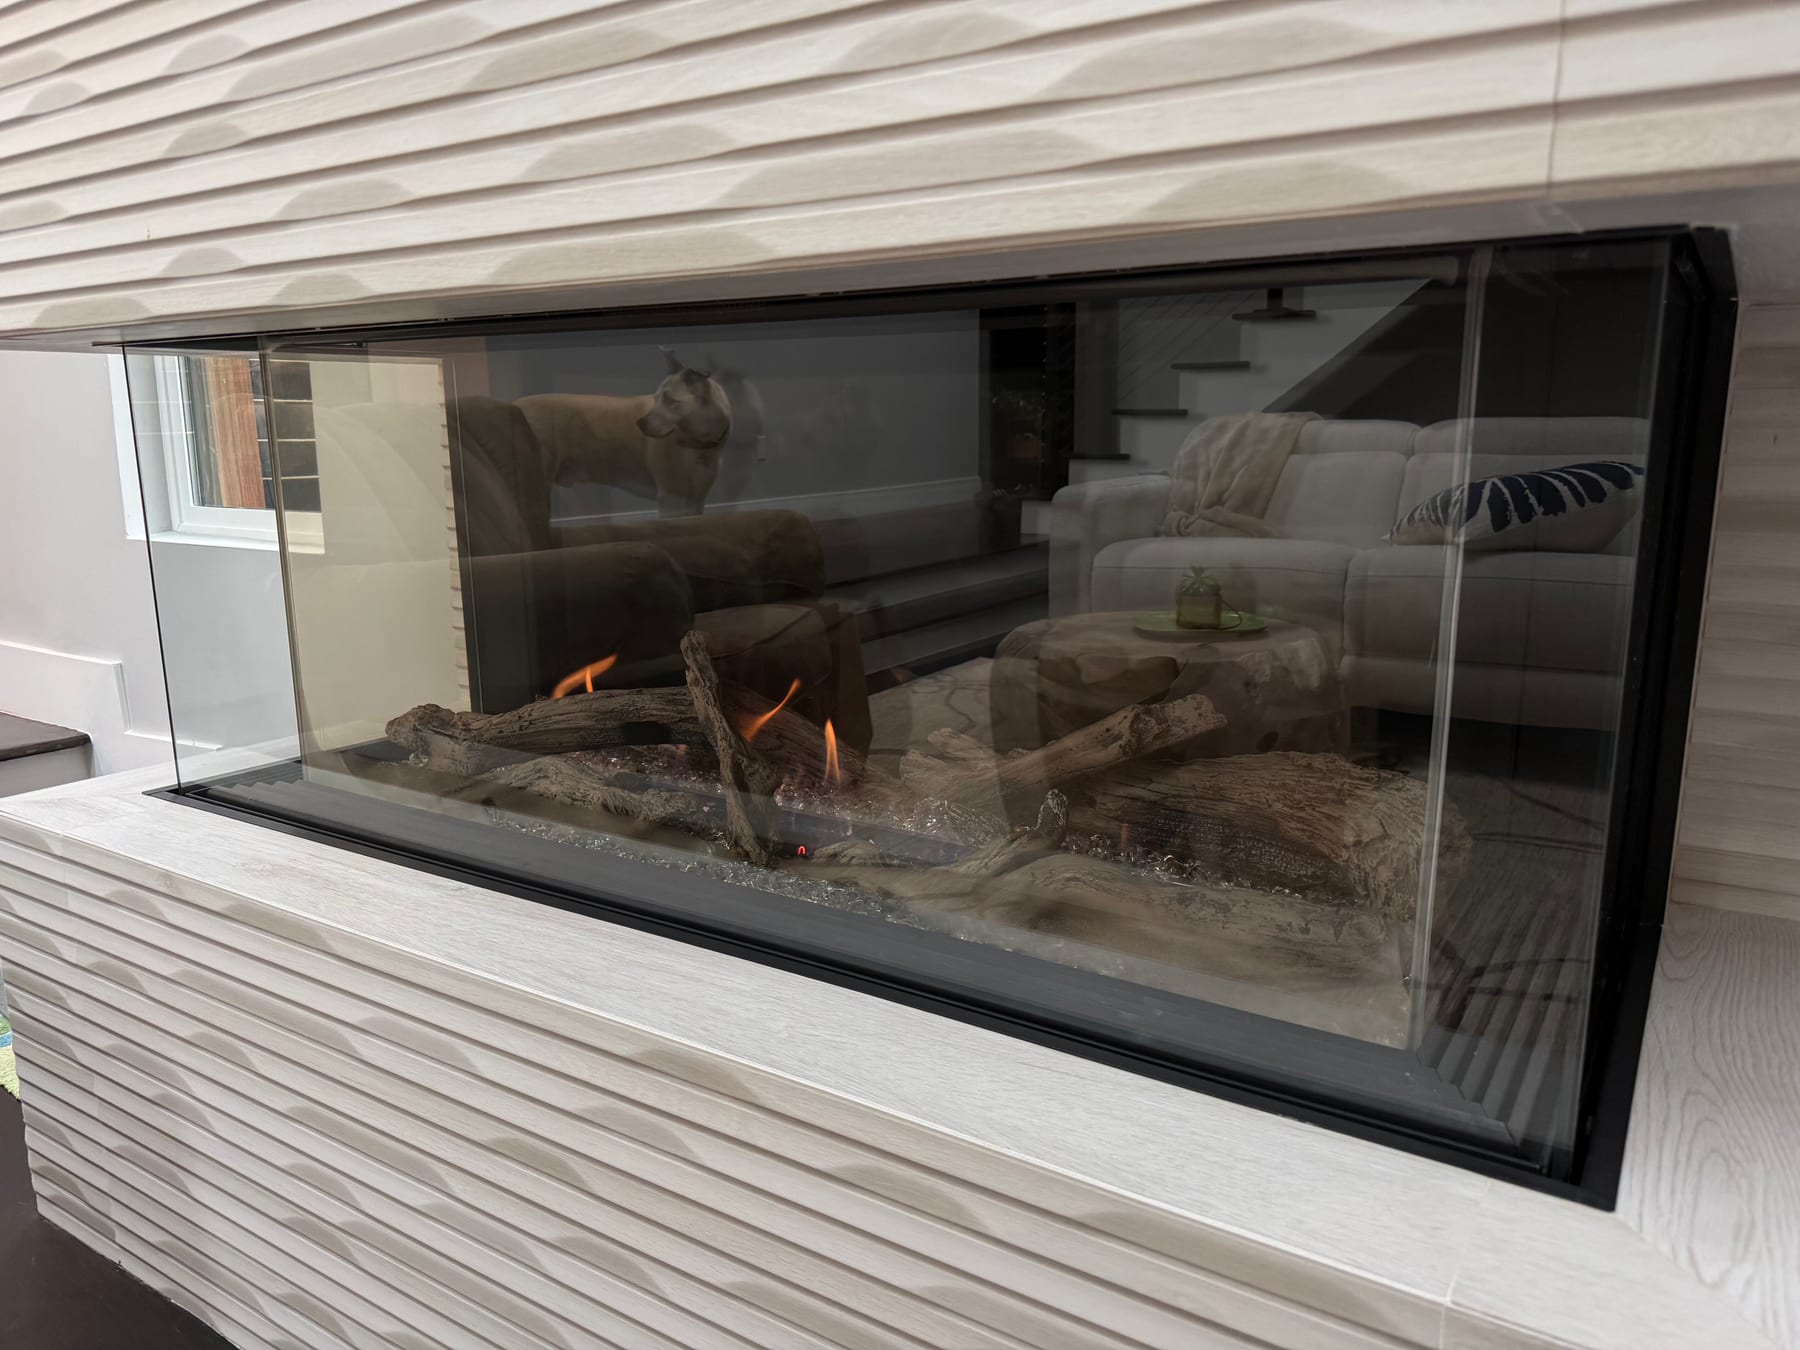
RB Master Builders completes interior finishing work with attention to the details homeowners notice every day: surfaces, trim, lighting, fixtures, and final fit.
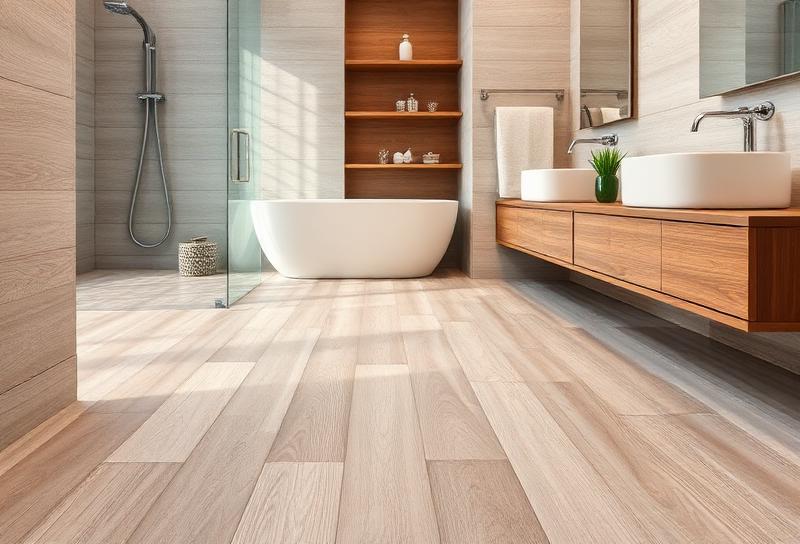
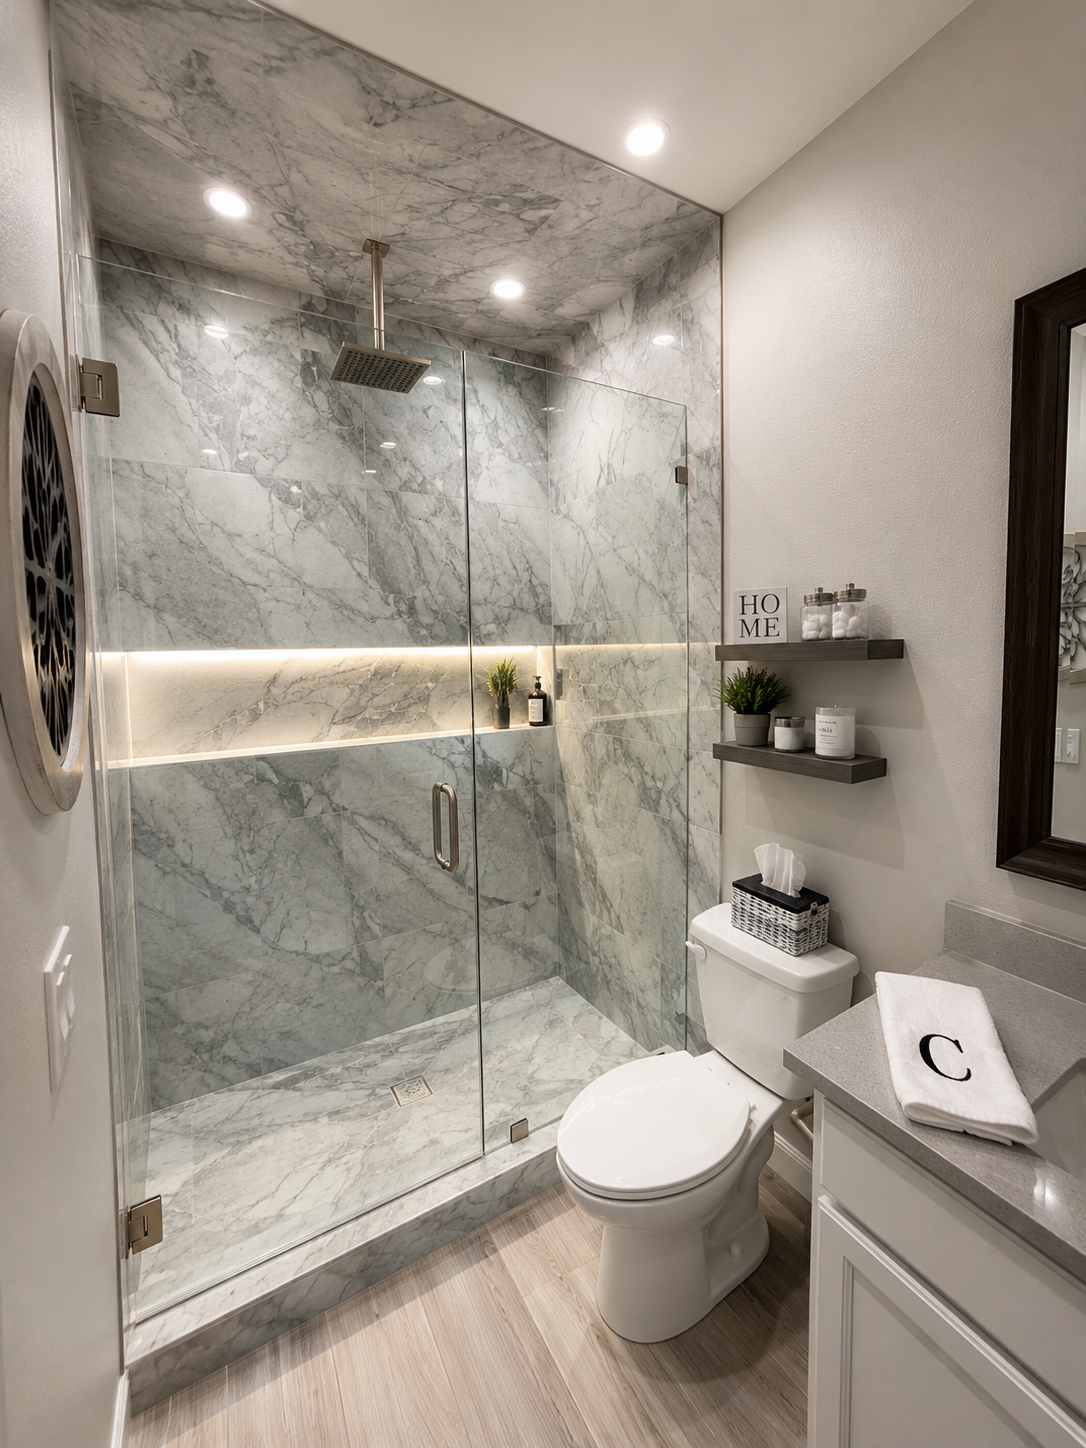
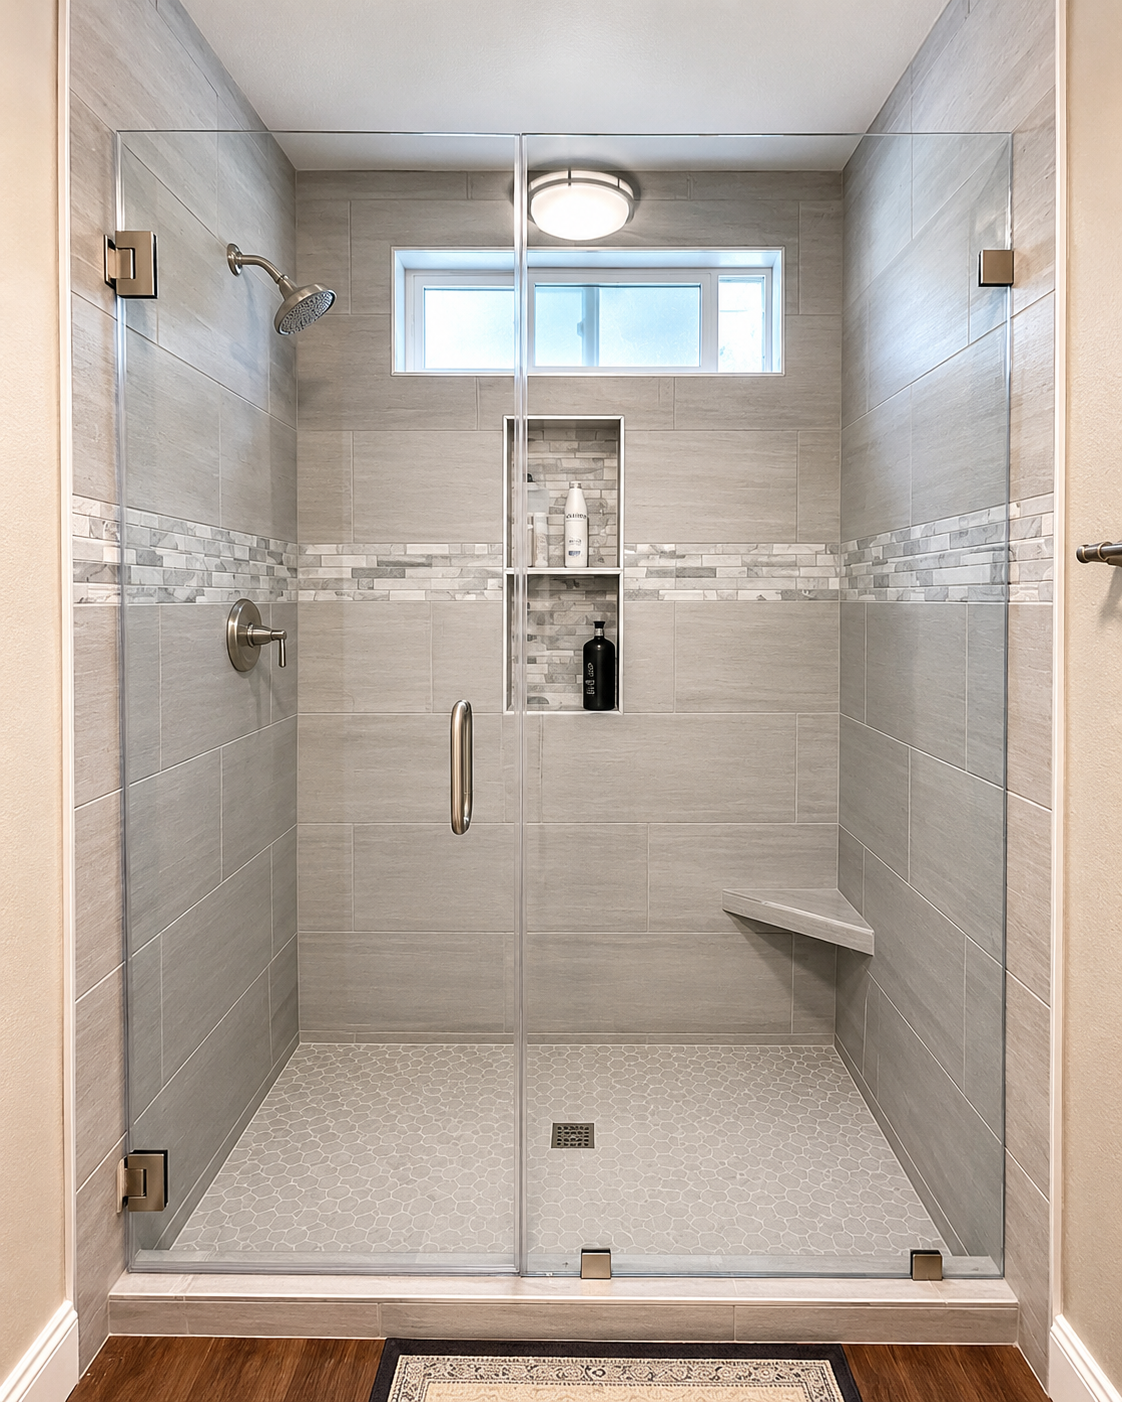
Our Process
Review
We review the rooms, details, and finish expectations.
Selections
We coordinate surfaces, fixtures, trim, and finish direction.
Install
The finishing work is completed with attention to sequence and clean work.
Punch List
We review final details and complete the closeout items.
Project Types & Permitting Guide
Project Types for Interior Finishing
Relevant project types for interior finishing — including permitting timelines, team requirements, and utilities. Requirements vary by municipality and scope.
Like-for-like Kitchen/Bath
Cosmetic facelift only. No walls being removed/modified. All plumbing fixtures in relatively the same locations.
Permitting Timeline
- Planning department
- Not required
- Building department
- 1–2 weeks
- PG&E Permitting
- Not required
- Public Hearings
- Not required
Fees
- School Fees
- No
Project Team
- Architect required
- Not necessarily — smaller projects often only require measurements
- Structural Engineer
- No
- Geotechnical Engineer
- No
- Topographic survey
- No
- Civil engineer
- No
- Landscape Architect
- No
- Arborist
- No
- Special Inspection
- No
Utilities
- Fire sprinklers
- No
- PG&E: Electric Panel
- No
- Water Meter Upgrade
- No
- Sewer upgrade
- No
Cosmetic facelift only. No walls being removed/modified. All plumbing fixtures in relatively the same locations.
Permitting Timeline
- Planning department
- Not required
- Building department
- 1–2 weeks
- PG&E Permitting
- Not required
- Public Hearings
- Not required
Fees
- School Fees
- No
Project Team
- Architect required
- Not necessarily — smaller projects often only require measurements
- Structural Engineer
- No
- Geotechnical Engineer
- No
- Topographic survey
- No
- Civil engineer
- No
- Landscape Architect
- No
- Arborist
- No
- Special Inspection
- No
Utilities
- Fire sprinklers
- No
- PG&E: Electric Panel
- No
- Water Meter Upgrade
- No
- Sewer upgrade
- No
Timelines are estimates based on typical Bay Area / California permitting norms and vary by city, lot conditions, and project scope.