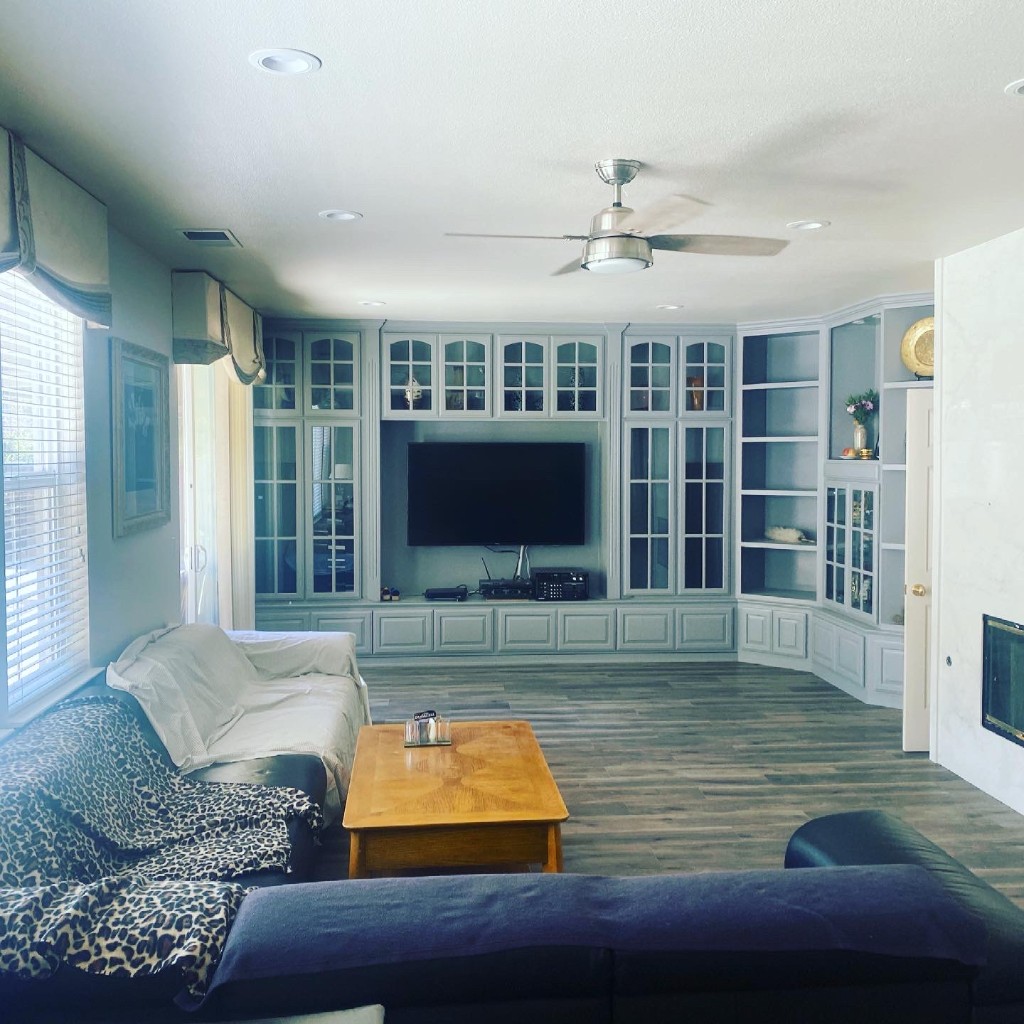
We partner with restaurant and office owners and subcontract for larger-scale commercial projects. Whether you need a tenant improvement, interior buildout, or a reliable general contractor to coordinate trades on a bigger job, RB Master Builders brings residential-grade attention to detail with commercial-ready scheduling and communication.
Our Process
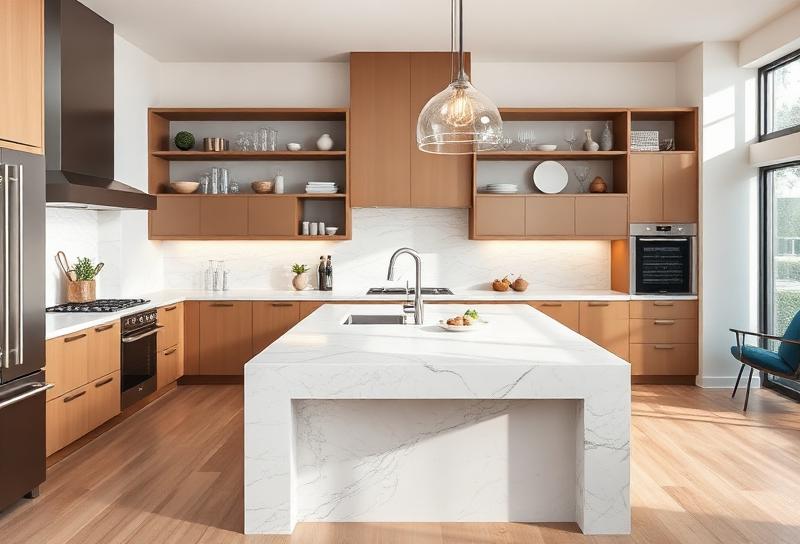
Review
We review the commercial space, business needs, scope, and access requirements.
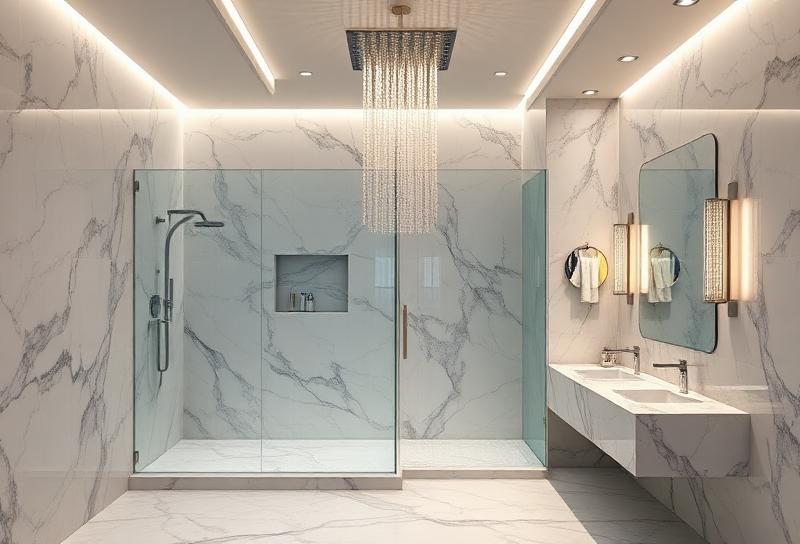
Plan
We coordinate scope, schedule, trades, and expectations with ownership.
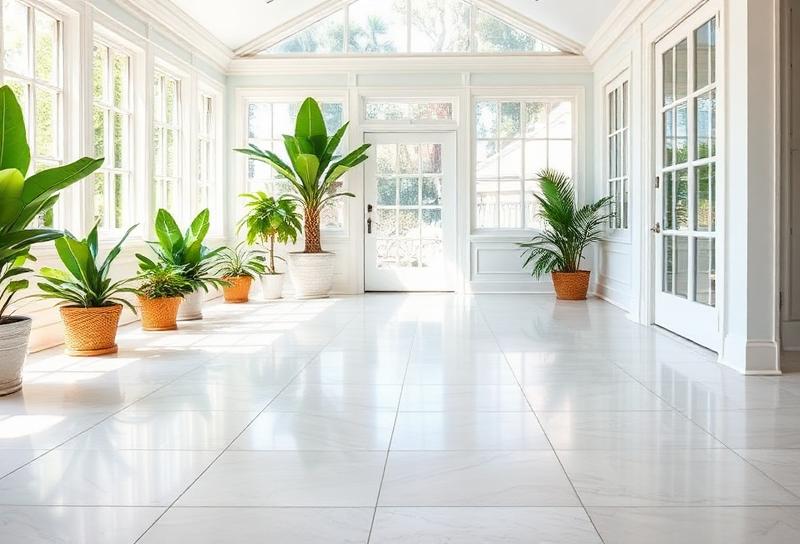
Execute
Our team manages the project through active construction.
Closeout
We complete final review and prepare the space for use.
Project Types & Permitting Guide
Project Types for Commercial Projects
Relevant project types for commercial projects — including permitting timelines, team requirements, and utilities. Requirements vary by municipality and scope.
Structural Remodel
Any work that removes, adds, or modifies walls.
Permitting Timeline
- Planning department
- Possibly, depending on scale
- Building department
- 3–4 weeks
- PG&E Permitting
- Not required
- Public Hearings
- Not required
Fees
- School Fees
- No
Project Team
- Architect required
- Yes
- Structural Engineer
- Yes
- Geotechnical Engineer
- No
- Topographic survey
- No
- Civil engineer
- No
- Landscape Architect
- No
- Arborist
- No
- Special Inspection
- No
Utilities
- Fire sprinklers
- No
- PG&E: Electric Panel
- No
- Water Meter Upgrade
- No
- Sewer upgrade
- No
Any work that removes, adds, or modifies walls.
Permitting Timeline
- Planning department
- Possibly, depending on scale
- Building department
- 3–4 weeks
- PG&E Permitting
- Not required
- Public Hearings
- Not required
Fees
- School Fees
- No
Project Team
- Architect required
- Yes
- Structural Engineer
- Yes
- Geotechnical Engineer
- No
- Topographic survey
- No
- Civil engineer
- No
- Landscape Architect
- No
- Arborist
- No
- Special Inspection
- No
Utilities
- Fire sprinklers
- No
- PG&E: Electric Panel
- No
- Water Meter Upgrade
- No
- Sewer upgrade
- No
Timelines are estimates based on typical Bay Area / California permitting norms and vary by city, lot conditions, and project scope.