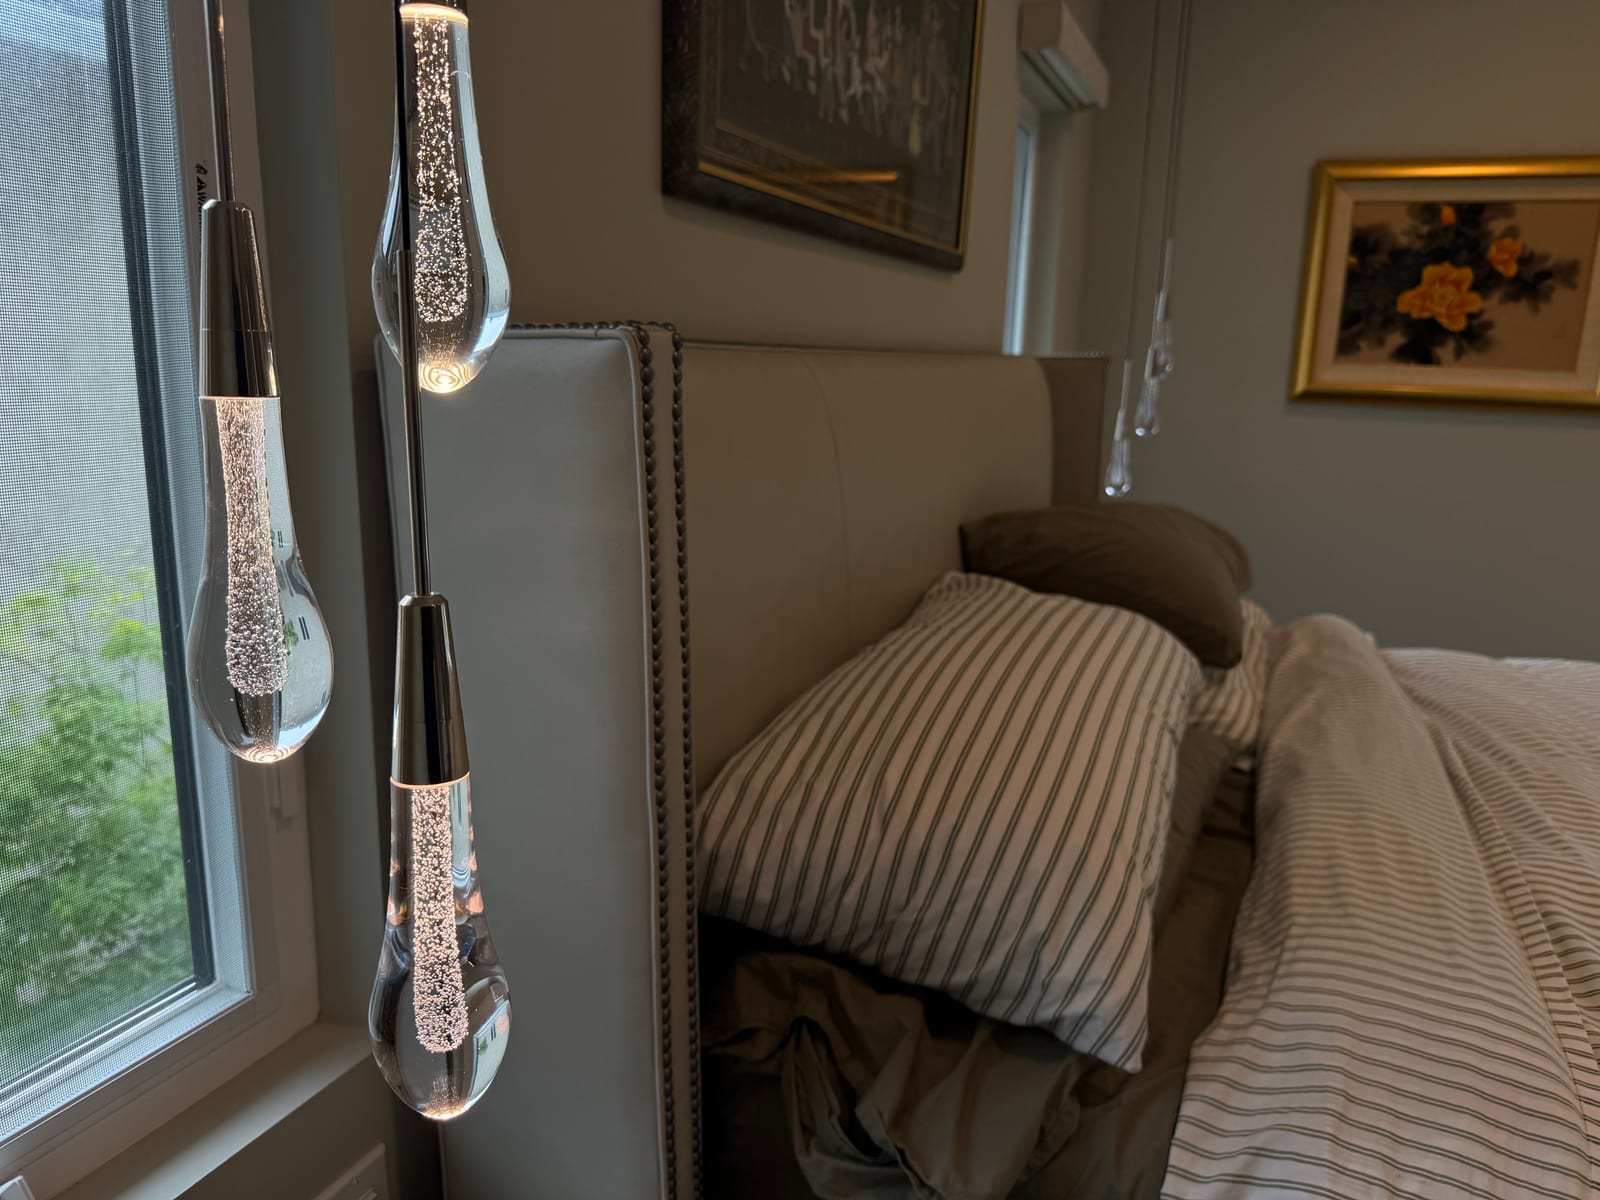
RB Master Builders remodels and upgrades boathouses and related waterfront structures with the same planning discipline used on residential remodels — finishes, structure, moisture-aware detailing, and a clear construction process tailored to the building’s use and access constraints.
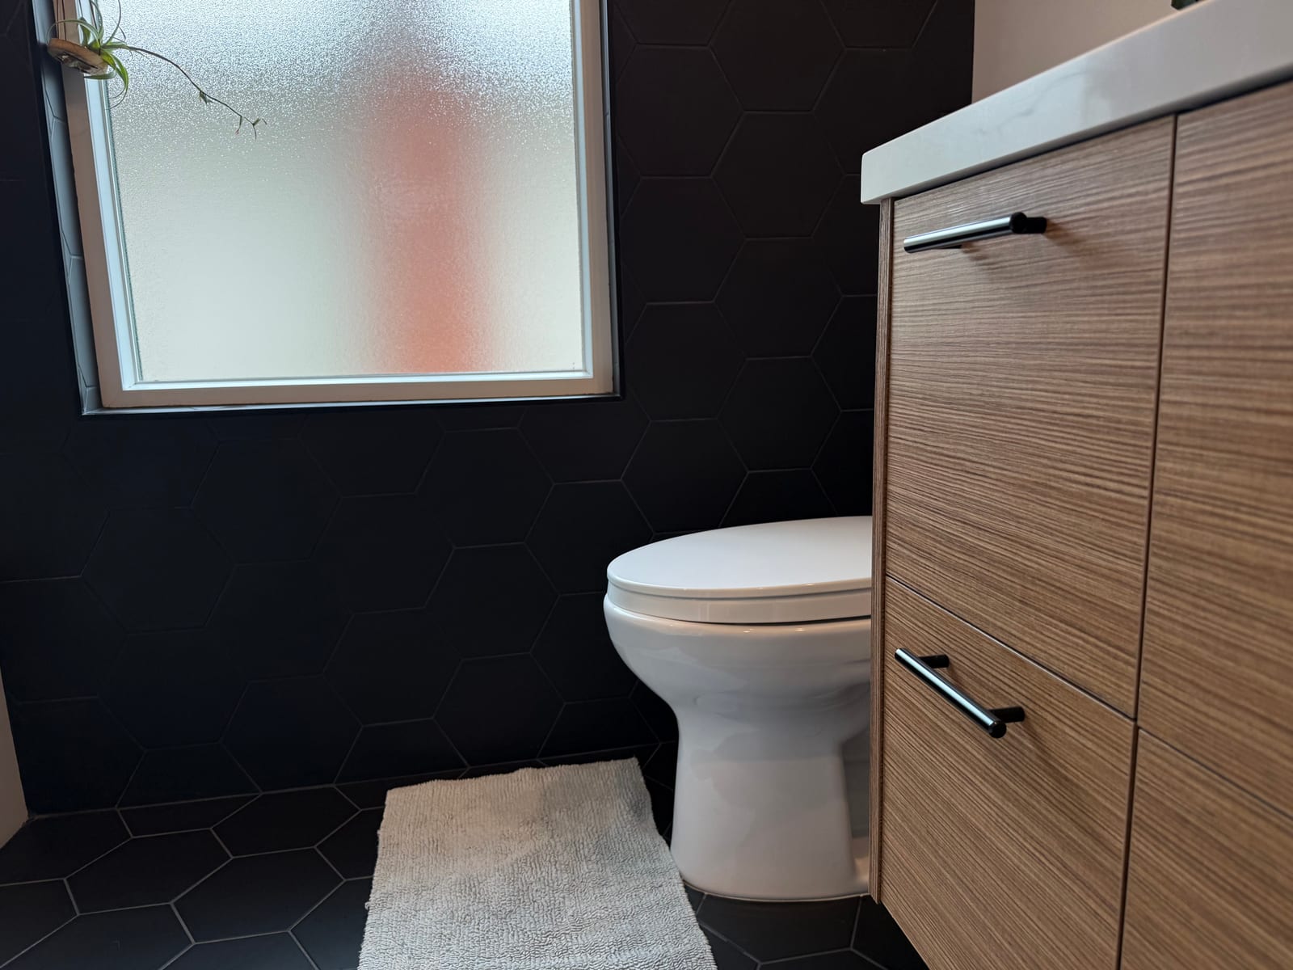
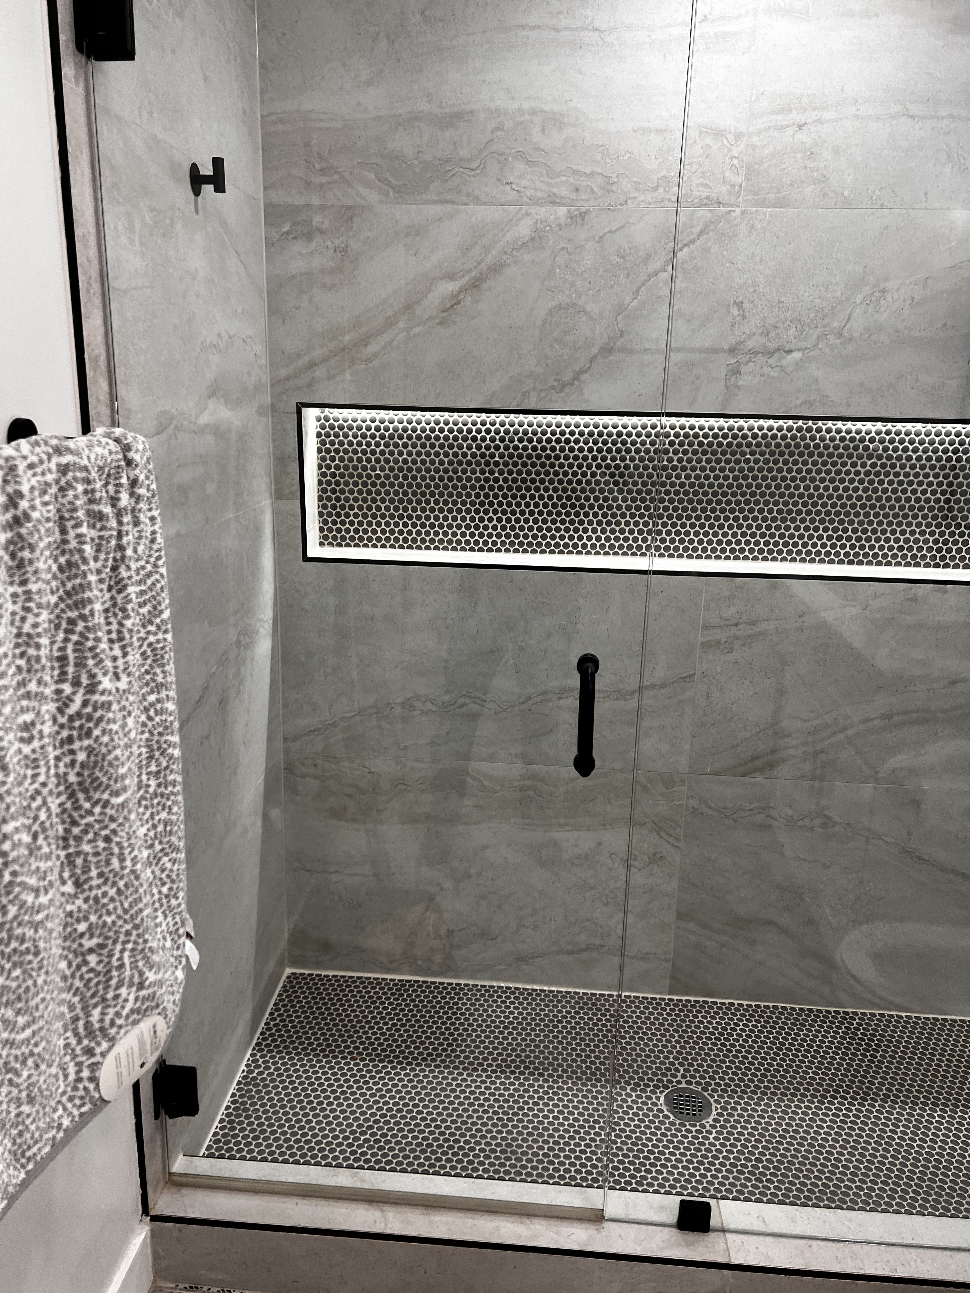
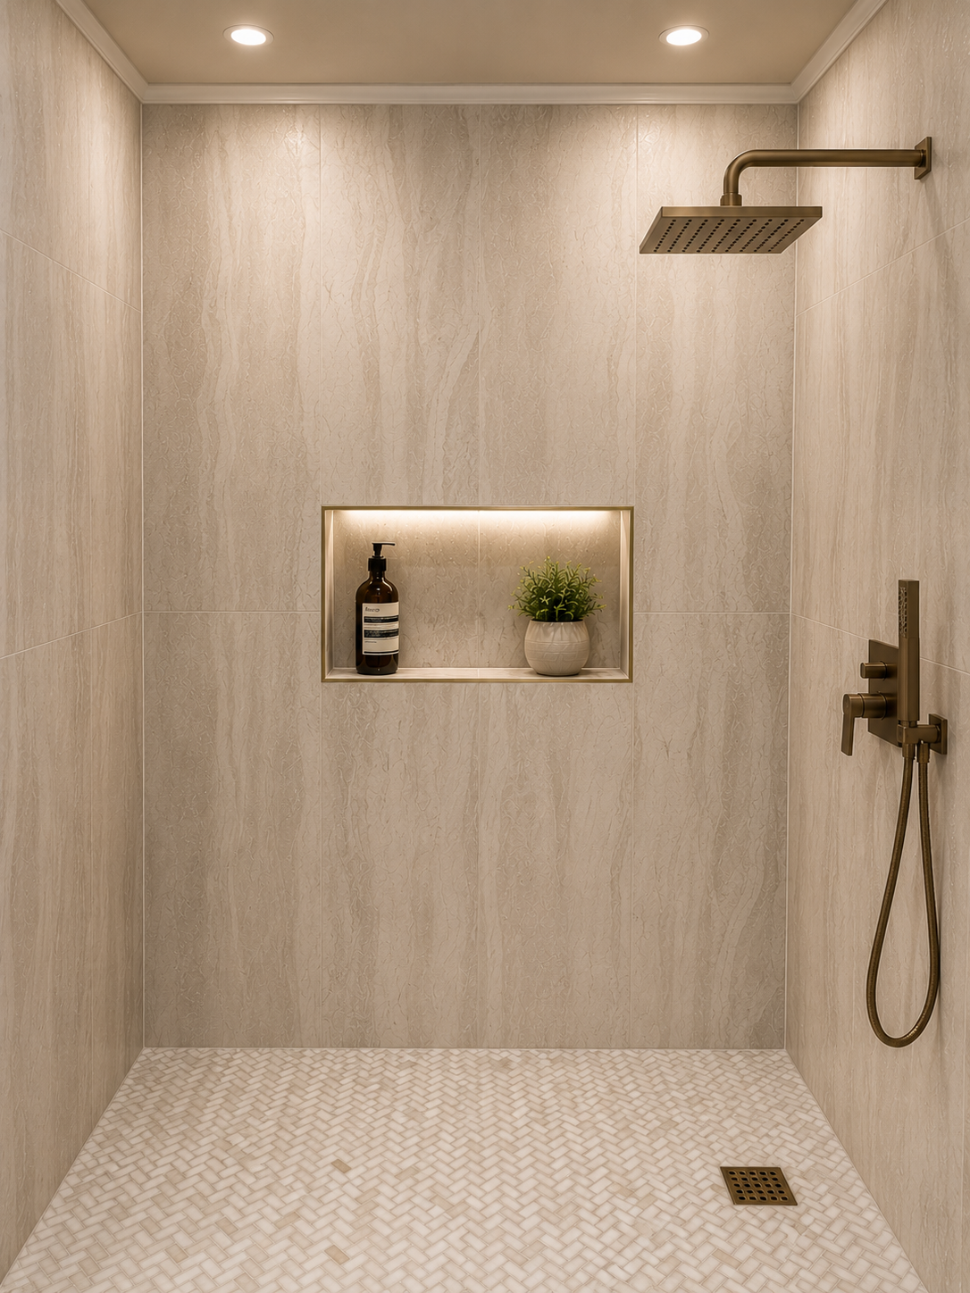
Our Process
Assess
We review the structure, access, moisture conditions, and remodel goals.
Scope
You receive a practical remodel scope with materials direction and estimate.
Build
Our team manages demolition, structure, and finishes with site-specific care.
Closeout
We walk the finished space and complete punch-list items.
Project Types & Permitting Guide
Project Types for Boathouse Remodeling
Relevant project types for boathouse remodeling — including permitting timelines, team requirements, and utilities. Requirements vary by municipality and scope.
Like-for-like Kitchen/Bath
Cosmetic facelift only. No walls being removed/modified. All plumbing fixtures in relatively the same locations.
Permitting Timeline
- Planning department
- Not required
- Building department
- 1–2 weeks
- PG&E Permitting
- Not required
- Public Hearings
- Not required
Fees
- School Fees
- No
Project Team
- Architect required
- Not necessarily — smaller projects often only require measurements
- Structural Engineer
- No
- Geotechnical Engineer
- No
- Topographic survey
- No
- Civil engineer
- No
- Landscape Architect
- No
- Arborist
- No
- Special Inspection
- No
Utilities
- Fire sprinklers
- No
- PG&E: Electric Panel
- No
- Water Meter Upgrade
- No
- Sewer upgrade
- No
Cosmetic facelift only. No walls being removed/modified. All plumbing fixtures in relatively the same locations.
Permitting Timeline
- Planning department
- Not required
- Building department
- 1–2 weeks
- PG&E Permitting
- Not required
- Public Hearings
- Not required
Fees
- School Fees
- No
Project Team
- Architect required
- Not necessarily — smaller projects often only require measurements
- Structural Engineer
- No
- Geotechnical Engineer
- No
- Topographic survey
- No
- Civil engineer
- No
- Landscape Architect
- No
- Arborist
- No
- Special Inspection
- No
Utilities
- Fire sprinklers
- No
- PG&E: Electric Panel
- No
- Water Meter Upgrade
- No
- Sewer upgrade
- No
Timelines are estimates based on typical Bay Area / California permitting norms and vary by city, lot conditions, and project scope.