Bay Area Second-Story Additions Guide
Carlos · · 8 min read
Learn about second-story additions in the Bay Area with RB Master Builders. Call now for expert planning, permitting, and construction services in California.
Planning a second-story addition in the Bay Area is one of the most effective ways to add square footage without expanding your lot footprint—but it also ranks among the most complex residential construction projects in California. From structural engineering and foundation evaluation to public hearing navigation and municipal permitting, homeowners across Redwood City, Palo Alto, San Mateo, and surrounding Peninsula communities face a multi-layered approval process that requires careful coordination. RB Master Builders has guided Bay Area clients through every phase of second-story planning and construction, and this guide walks you through what to expect when adding up in one of California's most regulated markets.
Why Bay Area Homeowners Choose Second-Story Additions
In neighborhoods like Menlo Park, Burlingame, and Los Altos, lot sizes are fixed and home values reflect both location and livable square footage. A second-story addition lets families expand bedrooms, add a primary suite, create home offices, or accommodate multigenerational living—all while staying in the community they love. Unlike ground-level additions that consume yard space, vertical expansions preserve outdoor areas for play, gardens, and entertaining.
Spring and early summer are popular planning seasons in the Bay Area, as homeowners aim to secure permits and schedule construction during the region's dry months. Rain and humidity slow exterior work, so many clients start design and permitting in March or April to break ground by June or July.
Understanding the Structural and Foundation Requirements
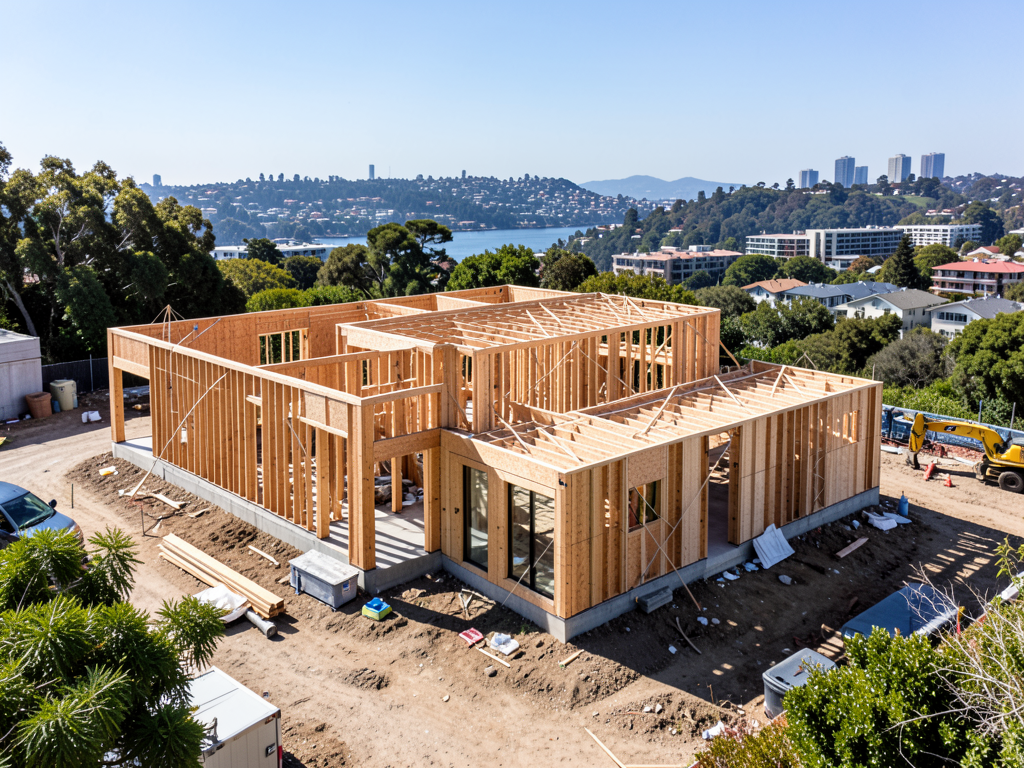
Before any second-story framing begins, a licensed structural engineer must evaluate your existing foundation, framing, and lateral bracing. Most single-story homes built before 1990 were not designed to carry the additional dead and live loads of a second floor, which means foundation reinforcement, shear wall installation, or steel moment-frame upgrades may be necessary.
Common Structural Upgrades for Second-Story Additions
- Foundation underpinning or widening: Older perimeter footings may need to be widened or deepened to support additional weight and meet current seismic codes.
- Shear wall and hold-down installation: California's seismic requirements mandate lateral bracing, often requiring new plywood shear panels with Simpson Strong-Tie hardware or equivalent.
- Beam and column reinforcement: Existing interior walls may need to be rebuilt with engineered lumber or steel beams to transfer loads safely to the foundation.
- Soil testing and geotechnical review: Some jurisdictions require soils reports, especially in hillside areas like Woodside or Portola Valley, where slope stability is a concern.
RB Master Builders coordinates directly with structural engineers and geotechnical consultants to ensure all foundation and framing work meets California Building Code and local amendments. Our foundations and concrete scope covers the preparatory work that keeps second-story projects on solid footing.
Navigating the Planning Department and Public Hearing Process
In many Bay Area cities—including Palo Alto, Redwood City, San Mateo, and Atherton—second-story additions trigger planning review because they alter the home's massing, setbacks, floor area ratio (FAR), and neighborhood compatibility. Unlike simple remodels that go straight to the building department, second-story projects often require planning approval first, and in some cases, a public hearing.
What Triggers a Public Hearing for a Second-Story Addition?
- Floor area ratio (FAR) maximums: If your existing home plus the new square footage exceeds the city's FAR limit, you may need a variance or architectural review board (ARB) approval.
- Setback encroachments: Adding a second story that extends to the edge of your first-floor footprint can encroach on side-yard or rear-yard setbacks, requiring a hearing for relief.
- Historic or design review districts: Homes in designated areas—common in parts of San Francisco, Burlingame, and San Carlos—must present elevations and materials to a design review committee.
- Neighbor notification and appeal windows: Even if your project is ministerial, neighbors may be notified, and appeals can delay timelines by 30 to 90 days.
RB Master Builders manages all planning department communication, prepares required exhibits, and coordinates with your architect to address planning staff comments. We attend public hearings alongside you, ensuring your project is presented clearly and professionally. For more on the difference between planning and building review, see our FAQs page.
Building Department Permits and Plan Check Timelines
Once planning approval is secured, your project moves to the building department for construction permit issuance. Building plan check focuses on structural safety, energy compliance (Title 24), accessibility, fire safety, and mechanical, electrical, and plumbing (MEP) systems. Second-story additions require full architectural plans, structural calculations, energy reports, and detailed framing and shear wall schedules.
Typical Plan Check and Permit Timeline for Second-Story Additions
- Initial plan submission: 2–4 weeks for first-round review by plan checkers.
- Corrections and resubmittal: 1–3 rounds of revisions are common, adding 2–6 weeks total.
- Permit issuance: Once approved, permits are issued within 1–2 weeks.
- Inspection scheduling: Building inspections occur at multiple stages—foundation, framing, rough MEP, insulation, and final—each requiring 24- to 48-hour advance booking.
RB Master Builders submits complete, code-compliant plan sets on the first submission and responds promptly to plan checker notes, minimizing delays. Our 12-person team includes permitting specialists who previously worked at some of the Bay Area's largest firms, bringing big-firm systems with small-firm responsiveness.
Coordinating PG&E Service Upgrades for Second-Story Additions
Adding a second story increases your home's electrical demand, especially if you're adding bedrooms, bathrooms, HVAC zones, and modern appliances. Most second-story projects require a 200-amp or larger service panel upgrade, and in some cases, PG&E must run new service lines from the street to accommodate the higher load.
Common PG&E Coordination Steps
- Load calculation and panel sizing: Your electrician or engineer calculates total demand and specifies panel size; 200- or 400-amp panels are typical for homes over 2,500 square feet.
- PG&E service application: If existing service is 100 amps or less, you'll need to apply for an upgrade, which can take 4–12 weeks depending on transformer capacity and trench work required.
- Meter relocation: Some jurisdictions require meters to be moved to the front of the home or consolidated if you're adding an ADU or garage conversion simultaneously.
- Final utility sign-off: PG&E inspects and energizes new service before the city issues a certificate of occupancy.
Our PG&E consulting service coordinates all utility applications, timeline tracking, and field coordination so your project doesn't stall waiting for power hookup.
Exterior Tie-In, Roofing, and Finish Matching
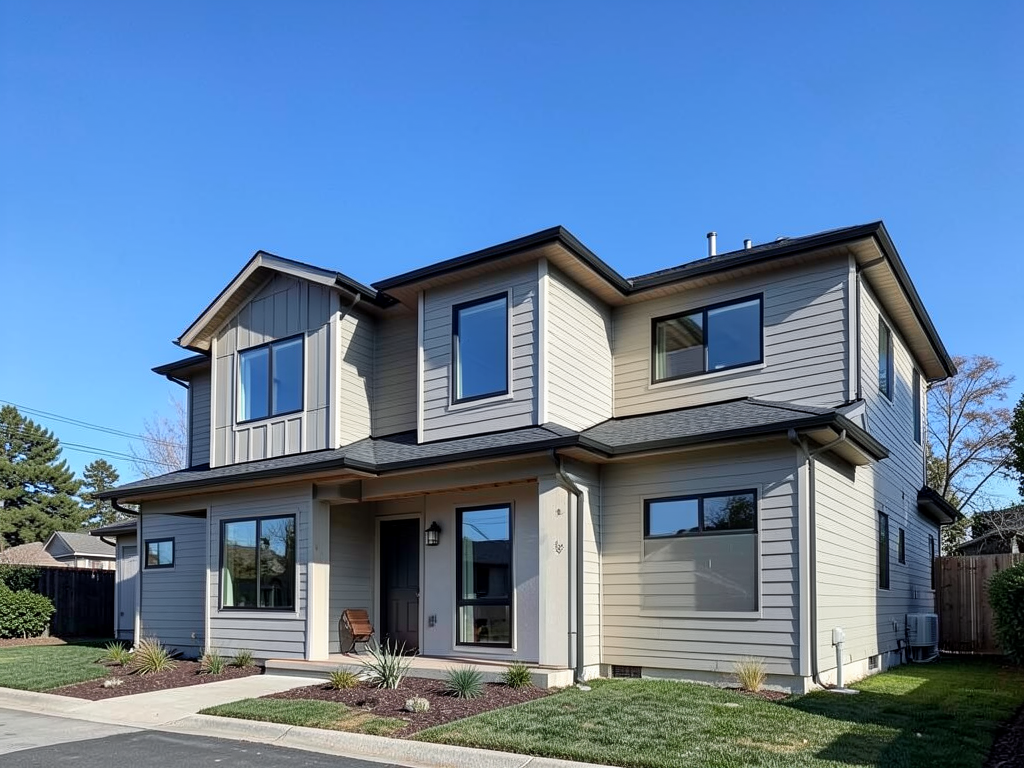
A successful second-story addition looks and feels like it was always part of the home. That requires careful attention to roofline transitions, siding material matching, window alignment, and trim details. Older Bay Area homes built with redwood siding, stucco, or brick veneer present unique challenges when sourcing materials that blend seamlessly.
Key Considerations for Exterior Integration
- Roofline and eave continuity: New roof planes should match pitch, overhang, and fascia details. Valleys and cricket flashing must be engineered to shed water properly.
- Siding and cladding match: Redwood, cedar, fiber-cement, and stucco must be color-matched and textured to blend with existing walls. We work with sister company Grace Roofing for coordinated roof and siding tie-ins.
- Window style and trim: New windows should match muntin patterns, frame depth, and color. Energy-code upgrades often require dual-pane or Low-E glass, even if existing windows are single-pane.
- Paint and finish coordination: Exterior paint must be applied after all flashing, caulking, and trim installation, and color-matched to existing or chosen as part of a whole-home refresh.
RB Master Builders provides design and finish selection support throughout the project, joining clients at showrooms and supplier meetings to ensure every material choice supports both aesthetics and durability.
Interior Layout Planning for Bedrooms, Bathrooms, and Circulation
The second-story floor plan must balance private bedrooms, shared bathrooms, hallway width, stair headroom, and natural light. California Building Code mandates minimum ceiling heights, egress window sizes, stair geometry, and landing dimensions—all of which affect layout flexibility.
Common Second-Story Layout Elements
- Primary bedroom suite: Many clients add a second-story primary suite with walk-in closet, ensuite bathroom, and private balcony or deck.
- Kids' bedrooms and shared bath: Two or three bedrooms clustered around a hall bath maximize space and privacy.
- Laundry room or bonus space: Upper-floor laundry eliminates the need to haul baskets downstairs; bonus rooms serve as home offices, media rooms, or play spaces.
- Stair design and placement: New stairs must meet code for rise, run, handrail height, and landing size. Stair location impacts first-floor circulation and may require interior wall removal.
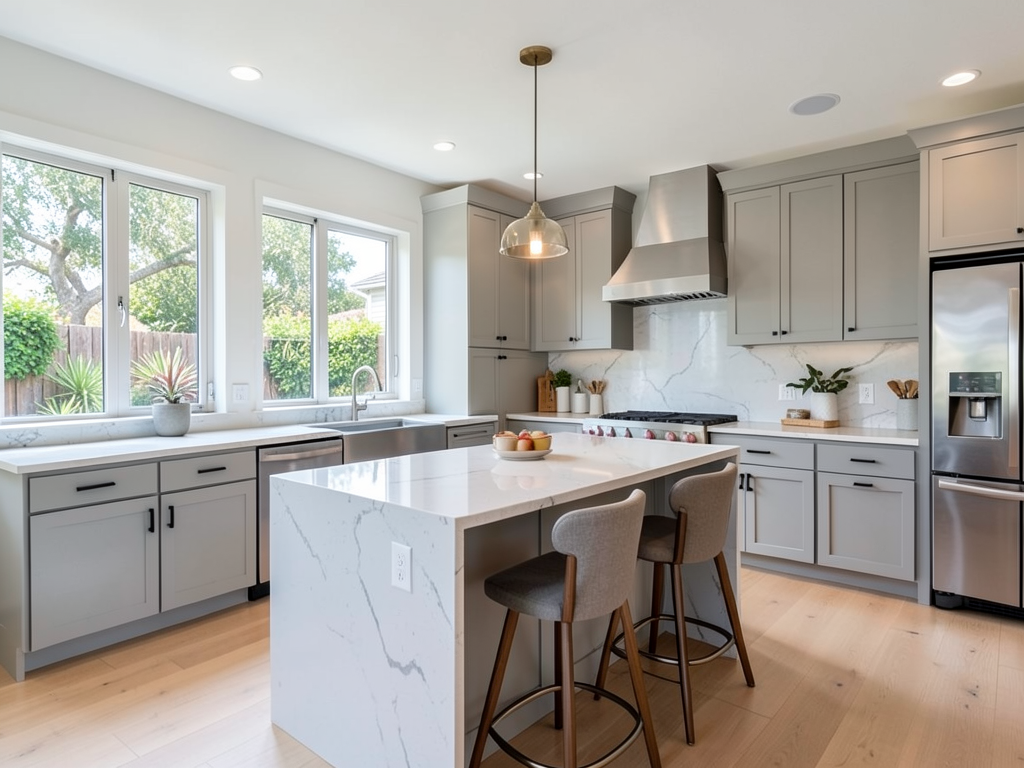
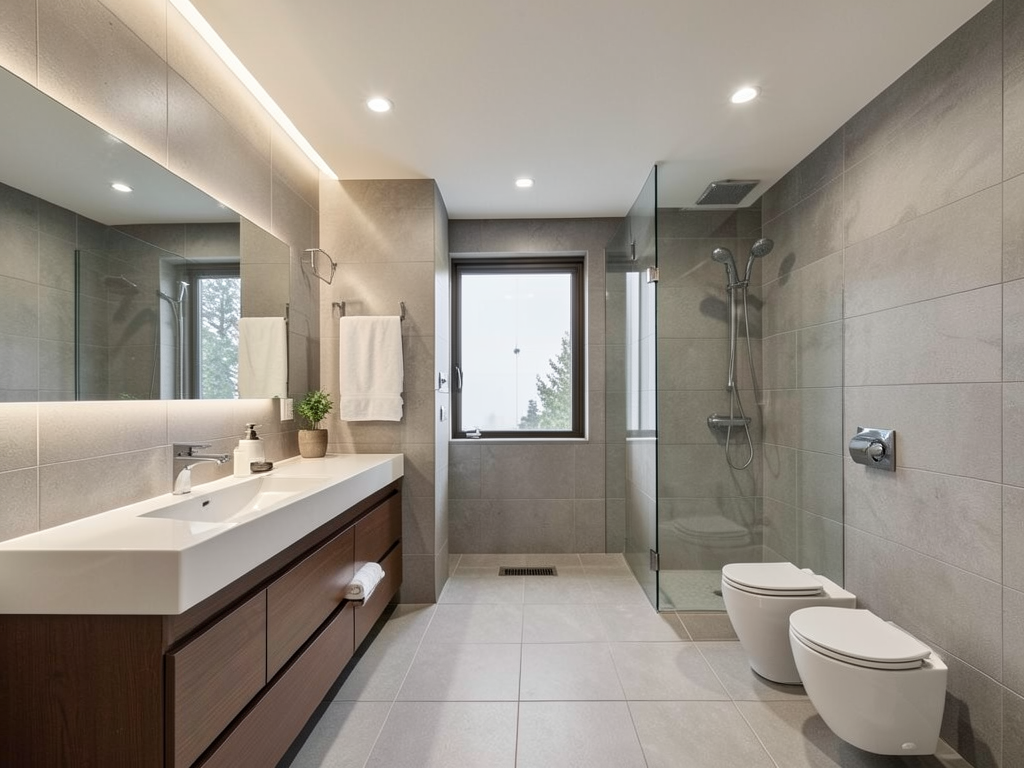
Our home addition service includes layout consultation, workflow review, and finish coordination to ensure your second-story addition functions as well as it looks.
Budgeting and Timeline Expectations for Second-Story Additions
Second-story additions are substantial projects with costs driven by structural work, permitting complexity, material selection, and site access. Bay Area labor and material rates, combined with seismic and energy-code requirements, mean budgets typically start at $250,000 and can exceed $500,000 for larger, complex builds.
Typical Cost Drivers
- Foundation and structural reinforcement: Underpinning, shear walls, and steel beams can add $30,000–$80,000 depending on existing conditions.
- Planning and permit fees: City fees, plan check charges, and school/park impact fees vary by jurisdiction but commonly total $15,000–$40,000.
- Temporary living arrangements: Most families stay in the home during construction, but dust, noise, and stair access disruptions may require temporary relocation for 1–3 weeks during framing and roof work.
- Finish-level selections: Tile, cabinetry, flooring, lighting, and plumbing fixtures account for 20–30 percent of total budget; higher-end selections push costs upward.
Construction timelines for second-story additions in the Bay Area range from 6 to 12 months from permit submission to final inspection, depending on planning approval, weather delays, and inspection scheduling. RB Master Builders provides a detailed milestone schedule and daily updates so you're never left wondering what's next.
Why Choose RB Master Builders for Your Second-Story Addition
RB Master Builders is a licensed California contractor (CA License #1074306) with a decade of experience managing complex residential projects across Redwood City, San Mateo, Palo Alto, San Francisco, San Jose, and the broader Bay Area. Owner Carlos Avelar and our 12-person team bring construction-first planning, direct leadership involvement, and fast follow-up to every addition project.
What Sets Us Apart
- Direct access to the license holder: You work directly with the general contractor responsible for your build, not a junior project manager.
- Big-firm expertise, small-firm focus: Our team includes former staff from large regional firms, bringing systems and experience with boutique attention.
- Comprehensive scope: We coordinate architects, engineers, planning hearings, building permits, PG&E service upgrades, and all construction trades under one contract.
- 1-hour inquiry response: New project inquiries are typically answered within 1 hour, helping you move quickly when planning a major addition.
- Free in-person consultations: We visit your home, assess existing conditions, walk you through feasibility, and provide a transparent construction estimate with no obligation.
Our service area covers a 50-mile radius from our Redwood City office at 570 El Camino Real, including the Peninsula, South Bay, East Bay, and San Francisco. We're available 7 days a week, 8:00 AM to 8:00 PM PST, and our minimum project size is $10,000, with typical second-story additions starting around $250,000.
Start Planning Your Second-Story Addition Today
If you're ready to explore a second-story addition for your Bay Area home, RB Master Builders offers free construction estimates and in-person consultations. We'll evaluate your existing structure, discuss planning and permitting pathways, coordinate with engineers and architects, and provide a clear roadmap from concept to keys in hand.
Call (415) 562-0766 to speak with our team, or book a free consultation online at https://www.rbmasterbuilder.com/book. Whether you're adding a primary suite in Atherton, expanding bedrooms in San Carlos, or creating multigenerational space in Fremont, RB Master Builders delivers the planning, permitting, and construction expertise Bay Area homeowners trust.
Ready to start your project?
Contact RB Master Builders for a free construction estimate.
Book a Free Consultation